Share this with your friends


503-206-1112
Keller Williams Premier Partners
7910 N MCKENNA AVE, Portland, OR 97203
- $559,500
- 4
- BD
- 2
- BA
- 2,754
- SqFt




- List Price
- $559,500
- Price Change
- ▼ $15,500 1790028200
- Days on Market
- 132
- Status
- ACTIVE
- MLS#
- 456230715
- Bedrooms
- 4
- Bathrooms
- 2
- Living Area
- 2,754
- Lot Size
- 5, 000 to 6, 999 SqFt
- Region
- Portland North
Property Description
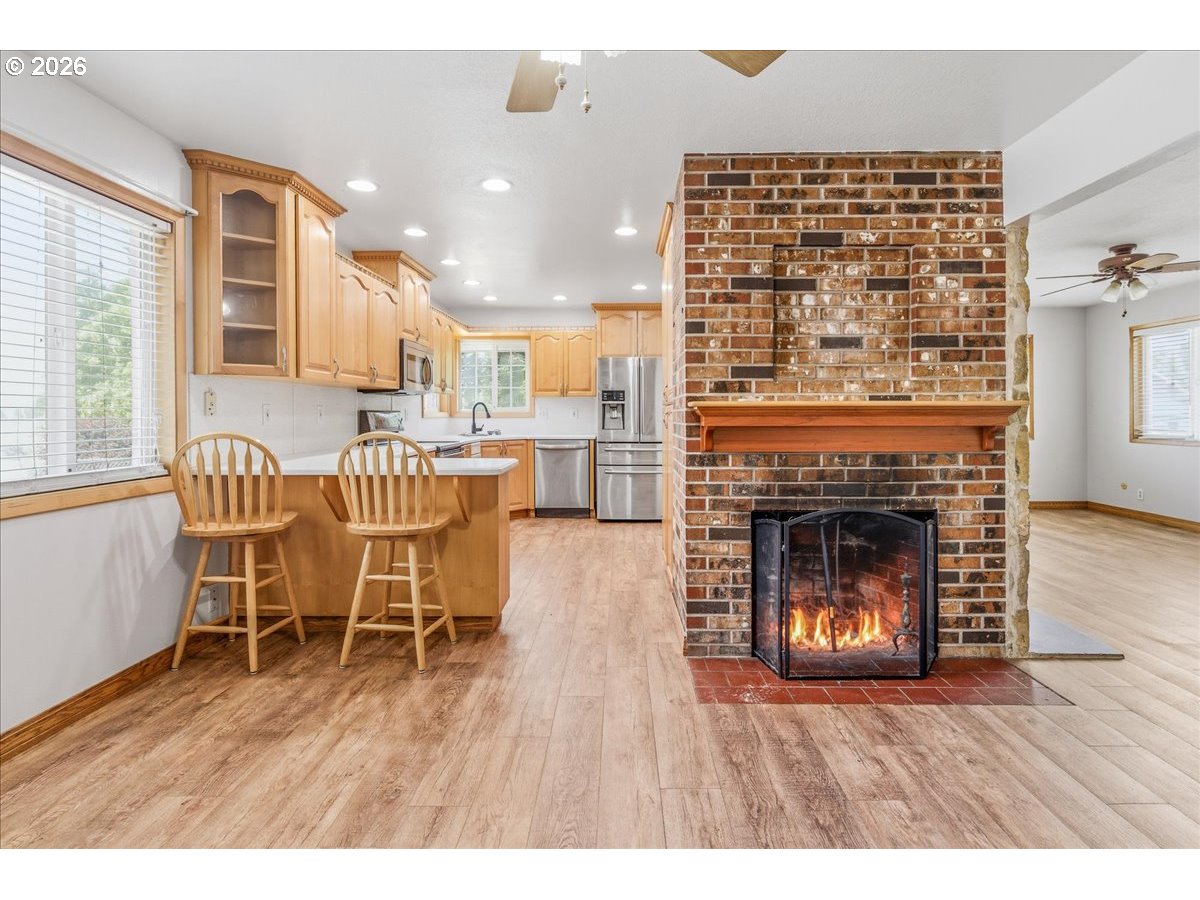
BIG HOUSE. BIG POTENTIAL. BIG OPPORTUNITY! With 2,754 sq ft of living space, this 4 bedroom, 2 bath home offers the kind of space and flexibility that is hard to find. The remodeled basement (2024) adds an entire level of possibilities, with room for a potential 5th bedroom, second living area, home office, guest space, hobby room, or future rental/roommate setup. The lower level also features its own entry, laundry/utility space, workshop area, updated windows, upgraded plumbing, and new insulation.The updates don't stop downstairs. Main level flooring was remodeled in 2026, the roof is estimated to have been replaced in 2016, and the downstairs windows were updated in 2024. With major improvements already completed, there's an opportunity to focus on making the home your own while taking advantage of its size and layout.Located near the University of Portland and University Park, this property offers convenient access to schools, parks, shopping, restaurants, and the surrounding Portland area. Whether you're looking for room to spread out, space for multigenerational living, an office or guest area, or simply a home with room to grow and build value over time, McKenna Ave is worth a look.2,754 SQ FT. 4 BEDROOMS. FINISHED LOWER LEVEL. ENDLESS POTENTIAL. The space is here the opportunity is yours to make it your own.
/t.realgeeks.media/resize/460x/https://u.realgeeks.media/derekpoerealtor%252F2acaa7d96144-Derek_Poe_Realtor.png)
Additional Information
- Tax Amount
- $6,635
- Year Built
- 1966
- High School
- Roosevelt
- Elementary School
- Astor
- Middle School
- Astor
- Fireplaces Total
- 1
- Garage Spaces
- 1
- Garage Type
- Attached
- Acres
- 0.12
- Living Area
- 2,754
- Stories
- 1
- Property Type
- Single Family Residence
- Terms
- Cash, Conventional, FHA, VA Loan
- Accessibility Features
- Garage on Main, One Level
- Master Bedroom Level
- Main
- Cooling Description
- Central Air
- Fireplace Description
- Wood Burning
- Fuel Description
- Electricity
- Heating Description
- Forced Air
- Hot Water Description
- Electricity
- Exterior Description
- Brick
- Roof Type
- Composition
- Sewer Description
- Public Sewer
- Style
- 1 Story
- Parking
- Driveway
- Parking Description
- Driveway
- Road Surface
- Paved
- Exterior Features
- Covered Patio, Fenced, Yard
- Interior Features
- Ceiling Fan(s), Garage Door Opener, Laminate Flooring
- Kitchen Appliances
- Dishwasher, Disposal, Free-Standing Range, Microwave, Pantry, Trash Compactor
Mortgage Calculator
Listing courtesy of John L. Scott.
 The content relating to real estate for sale on this site comes in part from the IDX program of the RMLS of Portland, Oregon. Real Estate listings held by brokerage firms other than this firm are marked with the RMLS logo, and detailed information about these properties include the name of the listing's broker. Listing content is copyright © 2026 RMLS of Portland, Oregon. All information provided is deemed reliable but is not guaranteed and should be independently verified. This content last updated on . Some properties which appear for sale on this web site may subsequently have sold or may no longer be available.