Share this with your friends


503-206-1112
Keller Williams Premier Partners
4264 SE 37th AVE, Portland, OR 97202
- $324,800
- 2
- BD
- 2
- BA
- 836
- SqFt




- List Price
- $324,800
- Price Change
- ▼ $100 1787984703
- Days on Market
- 128
- Status
- ACTIVE
- MLS#
- 324457177
- Bedrooms
- 2
- Bathrooms
- 2
- Partial Bathrooms
- 1
- Living Area
- 836
- Region
- Portland Southeast
Property Description
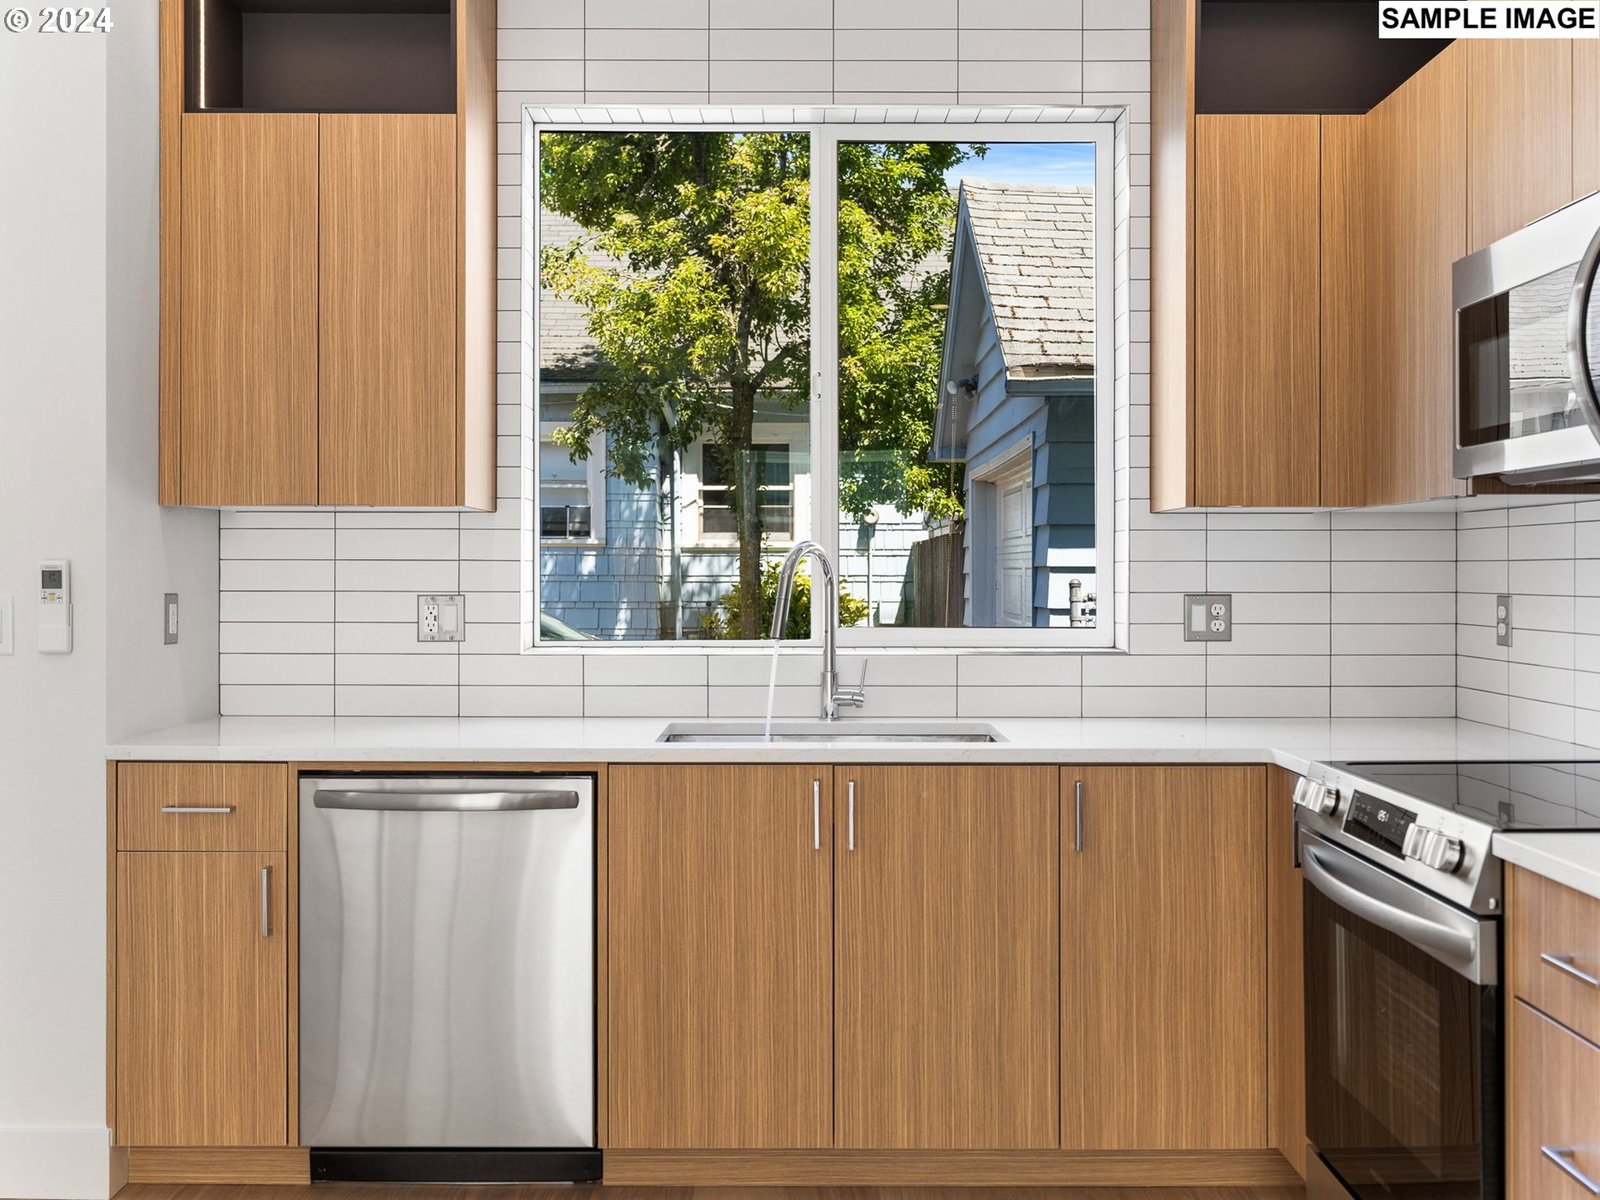
This property holds a HOLTE designation, offering eligible buyers significant savings through a transferable 10 year property tax abatement. Set in a phenomenal SE Portland location with a 92 Bike Score, I put Reed College, Woodstock favorites, coffee, groceries, parks, dining, and everyday conveniences within easy reach. Crafted by a local boutique builder known for refined interior detailing, I showcase signature illuminated crown molding, architectural built ins, designer accent walls, and thoughtfully selected finishes that create a polished and cohesive feel throughout. My kitchen pairs warm cabinetry with intricate tilework, built in features, stainless steel appliances, and an open connection to the dining and living areas, creating an inviting setting for everyday life and entertaining. The open concept main level continues with additional storage, custom built ins, ambient lighting, and a designer accent wall that adds warmth and character. A stylish guest bathroom features moody tones and refined tilework. Upstairs, the primary suite and spacious secondary bedroom are filled with natural light from expansive windows and enhanced by lofty ceilings and perimeter lighting. Outside, my private fenced yard and patio provide a comfortable space for pets, gardening, entertaining, or quiet mornings at home. List price is subject to buyer eligibility for the SDC exemption program through PHB. Buyer must be owner occupied. There is no longer an income limit. Home Energy Score 10. HES Report at https://us.greenbuildingregistry.com/green-homes/OR10239270 [Home Energy Score = 10. HES Report at https://rpt.greenbuildingregistry.com/hes/OR10239270]
/t.realgeeks.media/resize/460x/https://u.realgeeks.media/derekpoerealtor%252F2acaa7d96144-Derek_Poe_Realtor.png)
Additional Information
- Year Built
- 2024
- High School
- Cleveland
- Elementary School
- Grout
- Middle School
- Hosford
- Garage Type
- None
- Hoa Fee
- $36
- Hoa Payment Freq
- Monthly
- Living Area
- 836
- Stories
- 2
- Subdivision
- CRESTON - KENILWORTH
- Property Type
- Condominium
- Terms
- Cash, Conventional, FHA, VA Loan
- Accessibility Features
- Natural Lighting
- Master Bedroom Level
- Upper
- Cooling Description
- Heat Pump, Mini Split
- Fuel Description
- Electricity
- Heating Description
- Mini Split
- Hot Water Description
- Electricity, Tank
- Exterior Description
- Cement Siding, Lap Siding
- Roof Type
- Composition
- Sewer Description
- Public Sewer
- Style
- 2 Story, Townhouse
- View
- Trees/Woods
- Parking
- On Street
- Security Or Entry
- Sidewalk
- Parking Description
- On Street
- Covenants/Restrictions
- Yes
- Road Surface
- Paved
Mortgage Calculator
Listing courtesy of Keller Williams Realty Portland Premiere.
 The content relating to real estate for sale on this site comes in part from the IDX program of the RMLS of Portland, Oregon. Real Estate listings held by brokerage firms other than this firm are marked with the RMLS logo, and detailed information about these properties include the name of the listing's broker. Listing content is copyright © 2026 RMLS of Portland, Oregon. All information provided is deemed reliable but is not guaranteed and should be independently verified. This content last updated on . Some properties which appear for sale on this web site may subsequently have sold or may no longer be available.