11728 SW HAYRICK TER, Beaverton, OR 97007
- $829,990
- 4
- BD
- 2
- BA
- 3,057
- SqFt




- List Price
- $829,990
- Price Change
- ▼ $45,000 1786064993
- Days on Market
- 177
- Status
- ACTIVE
- MLS#
- 789470839
- Bedrooms
- 4
- Bathrooms
- 2
- Partial Bathrooms
- 1
- Living Area
- 3,057
- Lot Size
- 3, 000 to 4, 999 SqFt
- Region
- Beaverton, Aloha
Property Description
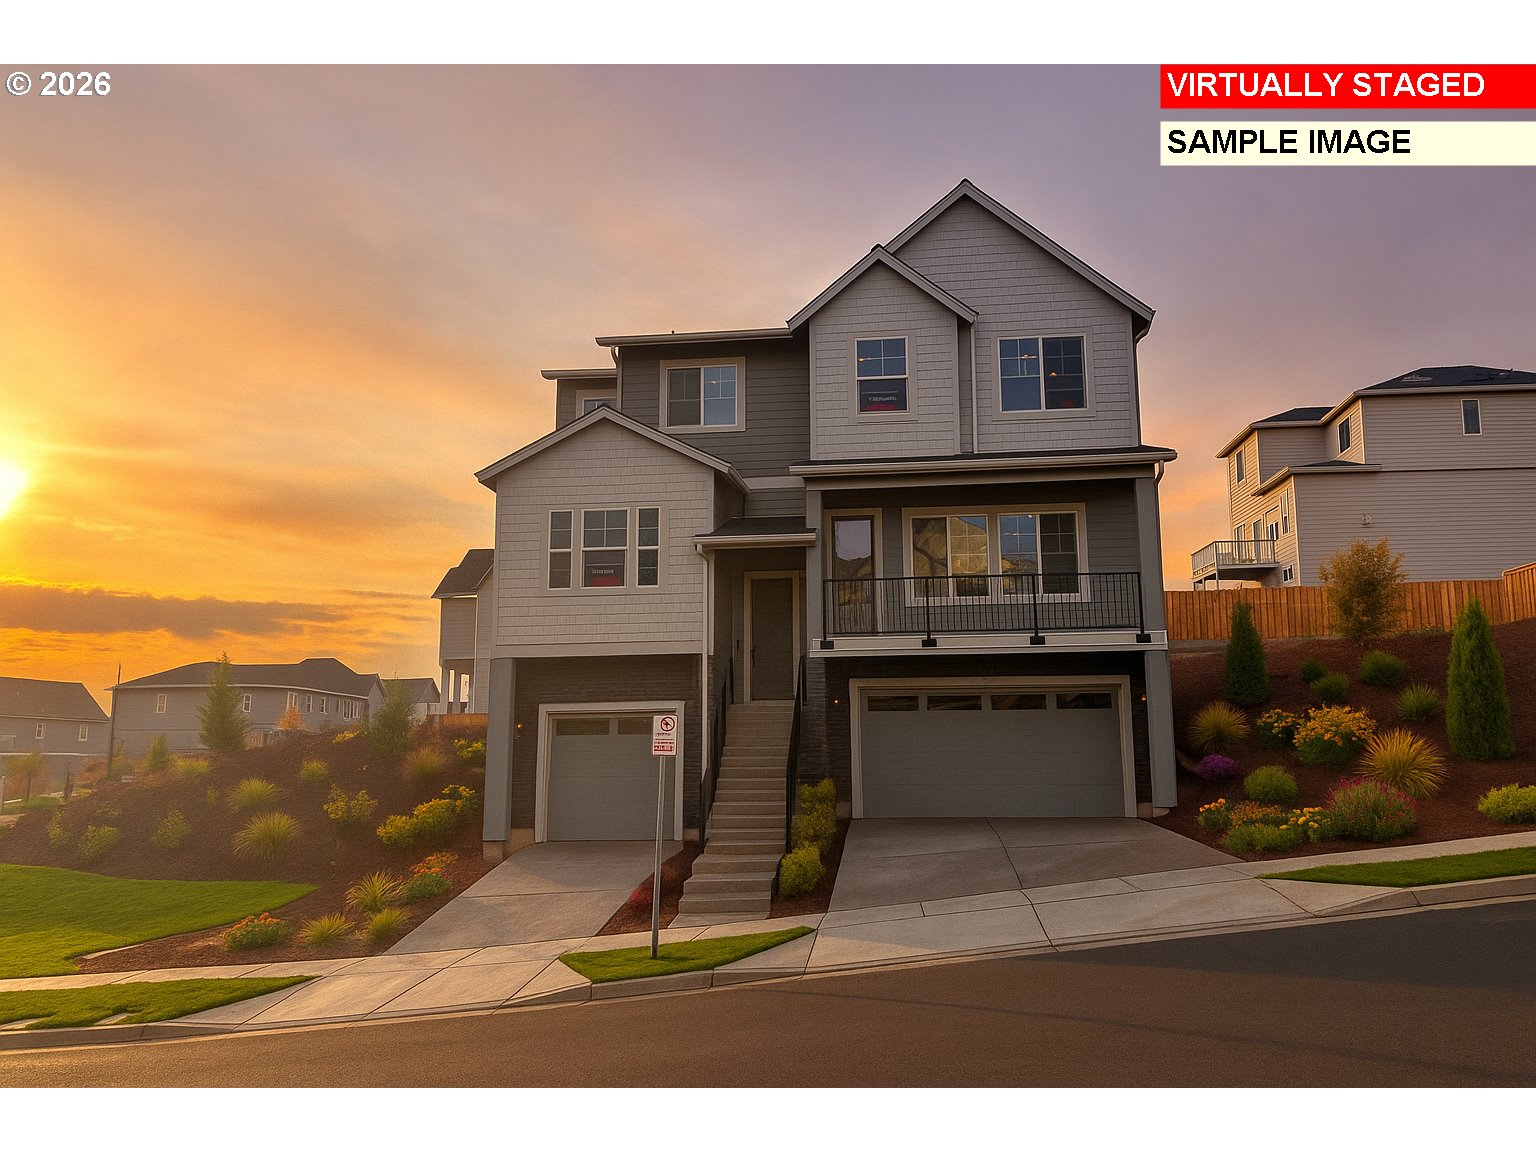
Step into the Tuscany Tuck Under, where thoughtful design, elevated finishes, and generous living spaces come together in a home that truly stands apart. A rare three-car side-by-side garage offers exceptional flexibility for vehicles, storage, hobbies, or weekend adventure gear. Inside, the expansive great room seamlessly connects the kitchen, living, and dining areas, creating the perfect setting for both everyday living and entertaining.The designer kitchen is rich with detail, featuring a large island, walk-in pantry, soft-close cabinetry, and a convenient slide-out garbage cabinet. The elegant dining room is highlighted by a beautiful coffered ceiling, adding warmth and architectural charm. The main level also offers a dedicated home office and a second living room, providing flexible spaces for work, relaxation, or gathering with family and friends.Upstairs, spacious bedrooms, abundant storage, and a tranquil primary suite create the perfect retreat. Throughout the home, carefully curated finishes and timeless design elements elevate every room.Opportunities to own a home with this combination of space, functionality, and luxury are limited. Schedule your private tour today and experience firsthand why the Tuscany Tuck Under is one of the most sought-after homes in the community. Don't wait! Homes like this rarely stay available for long.
/t.realgeeks.media/resize/460x/https://u.realgeeks.media/derekpoerealtor%252F2acaa7d96144-Derek_Poe_Realtor.png)
Additional Information
- Tax Amount
- $2,473
- Year Built
- 2026
- High School
- Mountainside
- Elementary School
- Hazeldale
- Middle School
- Highland Park
- Fireplaces Total
- 1
- Garage Spaces
- 3
- Garage Type
- Attached
- Hoa Fee
- $82
- Hoa Payment Freq
- Monthly
- Acres
- 0.10
- Living Area
- 3,057
- Stories
- 3
- Subdivision
- The Reserve at The Vineyard
- Property Type
- Single Family Residence
- Terms
- Cash, Conventional, FHA, VA Loan
- Master Bedroom Level
- Upper
- Cooling Description
- Air Conditioning Ready
- Fireplace Description
- Gas
- Fuel Description
- Electricity, Gas
- Heating Description
- Forced Air - 95+%
- Hot Water Description
- Tankless
- Exterior Description
- Cement Siding, Wood Siding
- Roof Type
- Composition
- Sewer Description
- Public Sewer
- Style
- Tudor
- View
- Park/Greenbelt, Trees/Woods
- Parking
- Driveway
- Parking Description
- Driveway
- Covenants/Restrictions
- Yes
- Road Surface
- Paved
- Exterior Features
- Fenced, Public Road, Yard
- Interior Features
- Garage Door Opener, High Speed Internet, Quartz
- Kitchen Appliances
- Built-in Oven, Convection Oven, Dishwasher, Island, Microwave, Pantry, Quartz, Range Hood
Mortgage Calculator
Listing courtesy of TNHC Oregon Realty LLC.
 The content relating to real estate for sale on this site comes in part from the IDX program of the RMLS of Portland, Oregon. Real Estate listings held by brokerage firms other than this firm are marked with the RMLS logo, and detailed information about these properties include the name of the listing's broker. Listing content is copyright © 2026 RMLS of Portland, Oregon. All information provided is deemed reliable but is not guaranteed and should be independently verified. This content last updated on . Some properties which appear for sale on this web site may subsequently have sold or may no longer be available.