12955 NW RAMONA LN Unit #LOT A2, Portland, OR 97229
- $749,950
- 5
- BD
- 4
- BA
- 2,722
- SqFt




- List Price
- $749,950
- Price Change
- ▼ $10,000 1783558450
- Days on Market
- 503
- Status
- ACTIVE
- MLS#
- 764786675
- Bedrooms
- 5
- Bathrooms
- 4
- Living Area
- 2,722
- Lot Size
- 0K to 2, 999 SqFt
- Region
- NW Washington Co or Sauvie Island
Property Description
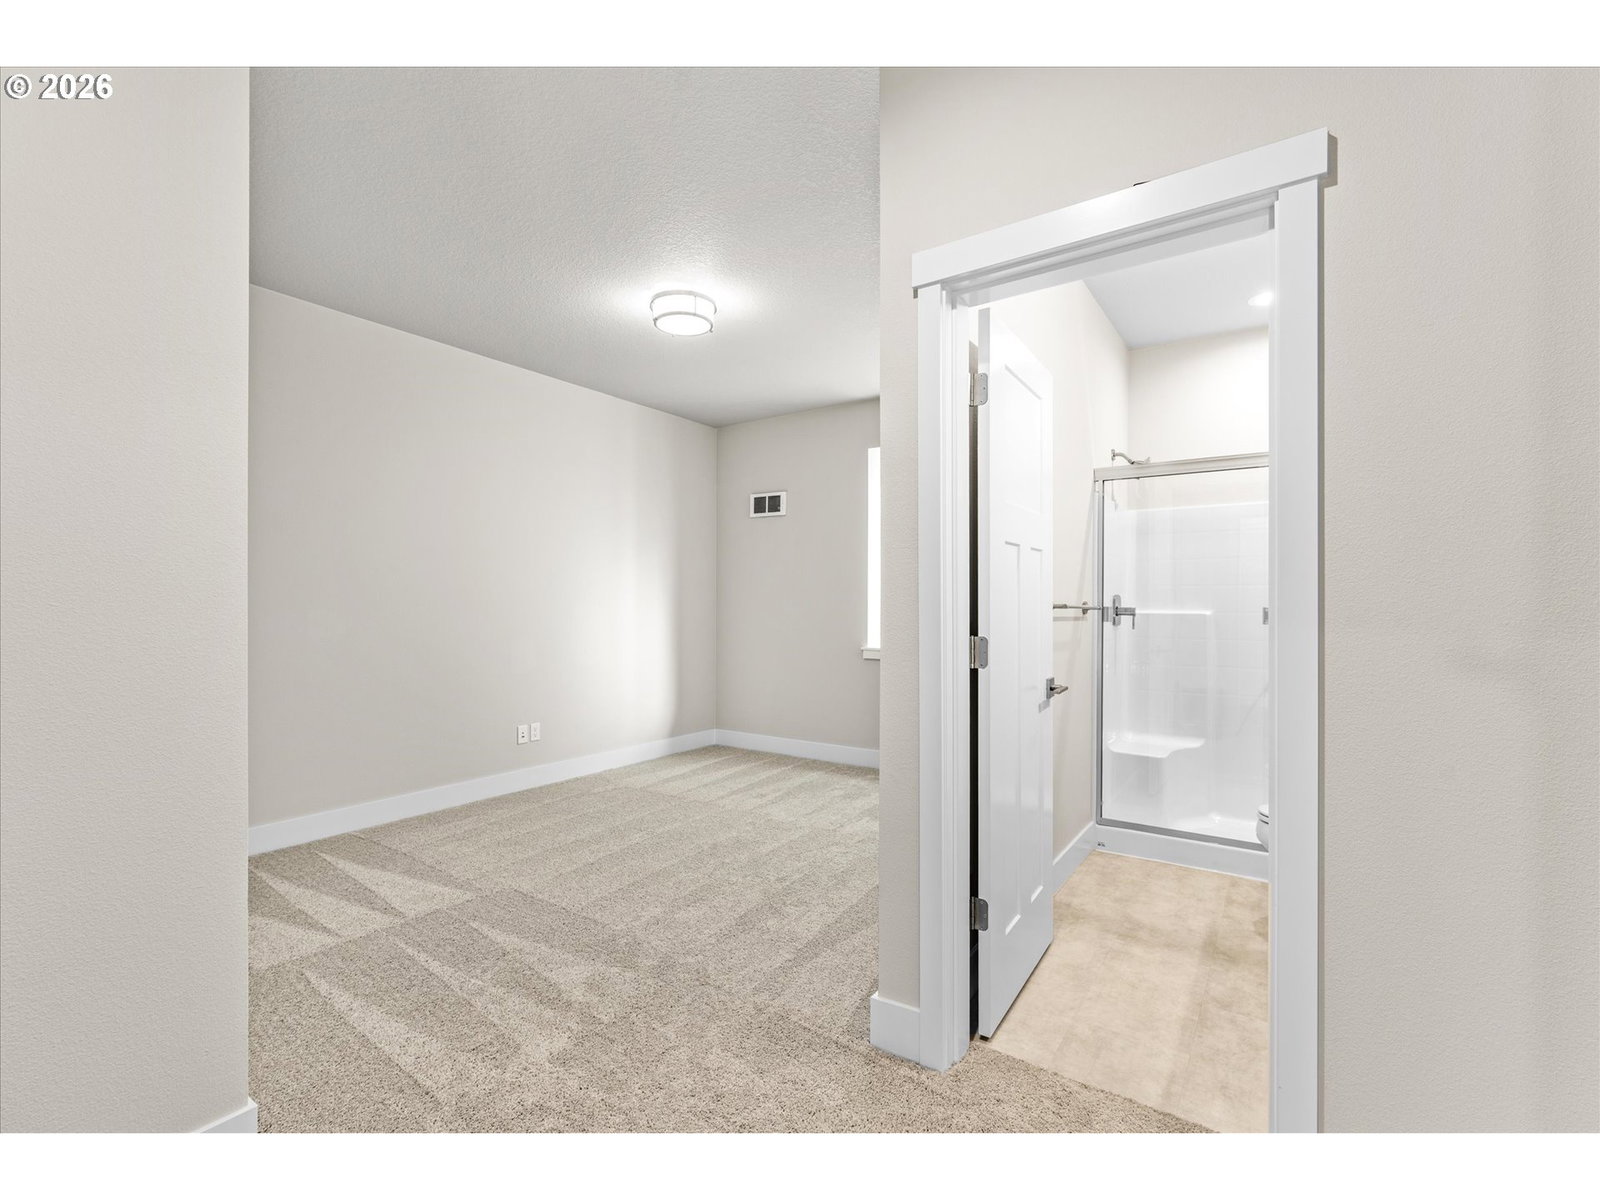
CHECK IN AT THE MODEL HOME FIRST — 12992 NW Ramona Lane, Lot 10.Welcome to Deer Fern Ridge in BETHANY!!, a brand-new community of 40 detached single-family homes in the heart of Bethany, where thoughtful design meets everyday livability. Homes range from 2,348–2,885 sq ft and showcase modern craftsmanship, architectural detail, and light-filled interiors. This 2,722 sq ft floor plan is designed for households that value privacy, flexibility, and long-term comfort. With 5 bedrooms and 4 full baths, this home features a private bedroom and full bath on every level—a rare and highly functional layout that adapts beautifully to real life. Whether hosting guests, supporting multi-generational living, creating a quiet home office, or planning for future needs, each level offers its own sense of space and independence. The main living level is elevated and open, creating a bright, welcoming environment ideal for both daily living and entertaining. A generous great room flows seamlessly into the dining area and gourmet kitchen, designed to be the true heart of the home. The chef’s kitchen features quartz countertops, a massive island, walk-in pantry, high-end stainless steel appliances, and elegant finishes that balance beauty with performance. Upstairs, the primary suite offers a calm, spa-inspired retreat with quartz counters, double undermount sinks, sleek tile flooring, and a large walk-in closet. Two additional bedrooms and a conveniently located laundry room complete the upper level, keeping everyday routines effortless. Every Deer Fern Ridge home includes designer-curated finishes, premium appliances, and abundant natural light throughout. Located just five minutes from Bethany Village, this community offers a rare blend of flexibility, comfort, and enduring value. Model Home open Thursday–Sunday, 12–5 PM, or schedule a private tour today. Images are for illustration purposes only. THIS HOME IS MOVE IN READY AND THE ONLY 2722 at this time!
/t.realgeeks.media/resize/460x/https://u.realgeeks.media/derekpoerealtor%252F2acaa7d96144-Derek_Poe_Realtor.png)
Additional Information
- Tax Amount
- $540
- Year Built
- 2025
- High School
- Sunset
- Elementary School
- Findley
- Middle School
- Tumwater
- Fireplaces Total
- 1
- Garage Spaces
- 2
- Garage Type
- Attached, Tuck-Under
- Hoa Fee
- $83
- Hoa Payment Freq
- Monthly
- Living Area
- 2,722
- Stories
- 3
- Subdivision
- DEER FERN RIDGE at BETHANY
- Property Type
- Single Family Residence
- Terms
- Cash, Conventional, FHA, VA Loan
- Accessibility Features
- Main Floor Bedroom w/Bath, Walk-in Shower
- Master Bedroom Level
- Upper
- Cooling Description
- Air Conditioning Ready
- Fireplace Description
- Gas
- Fuel Description
- Gas
- Heating Description
- Forced Air, Forced Air - 95+%
- Hot Water Description
- Tankless
- Exterior Description
- Cement Siding
- Roof Type
- Composition
- Sewer Description
- Public Sewer
- Style
- NW Contemporary
- View
- Territorial
- Parking
- Driveway, On Street
- Parking Description
- Driveway, On Street
- Covenants/Restrictions
- Yes
- Road Surface
- Paved
- Exterior Features
- Fenced, Patio, Yard
- Interior Features
- 3rd Floor, Garage Door Opener, Laminate Flooring, Quartz, Tile Floor, Wall to Wall Carpet
- Kitchen Appliances
- Convection Oven, Dishwasher, Disposal, Double Oven, Gas Appliances, Island, Microwave, Pantry, Plumbed For Ice Maker, Quartz, Range Hood, Stainless Steel Appliance(s), Tile
Mortgage Calculator
Listing courtesy of eXp Realty, LLC.
 The content relating to real estate for sale on this site comes in part from the IDX program of the RMLS of Portland, Oregon. Real Estate listings held by brokerage firms other than this firm are marked with the RMLS logo, and detailed information about these properties include the name of the listing's broker. Listing content is copyright © 2026 RMLS of Portland, Oregon. All information provided is deemed reliable but is not guaranteed and should be independently verified. This content last updated on . Some properties which appear for sale on this web site may subsequently have sold or may no longer be available.