6431 SW DOLPH DR, Portland, OR 97219
- $899,000
- 4
- BD
- 3
- BA
- 3,631
- SqFt




- List Price
- $899,000
- Price Change
- ▼ $50,000 1787896102
- Days on Market
- 129
- Status
- ACTIVE
- MLS#
- 731864765
- Bedrooms
- 4
- Bathrooms
- 3
- Living Area
- 3,631
- Lot Size
- 15, 000 to 19, 999 SqFt
- Region
- Portland NW/ SW/ S, Raleigh Hills
Property Description
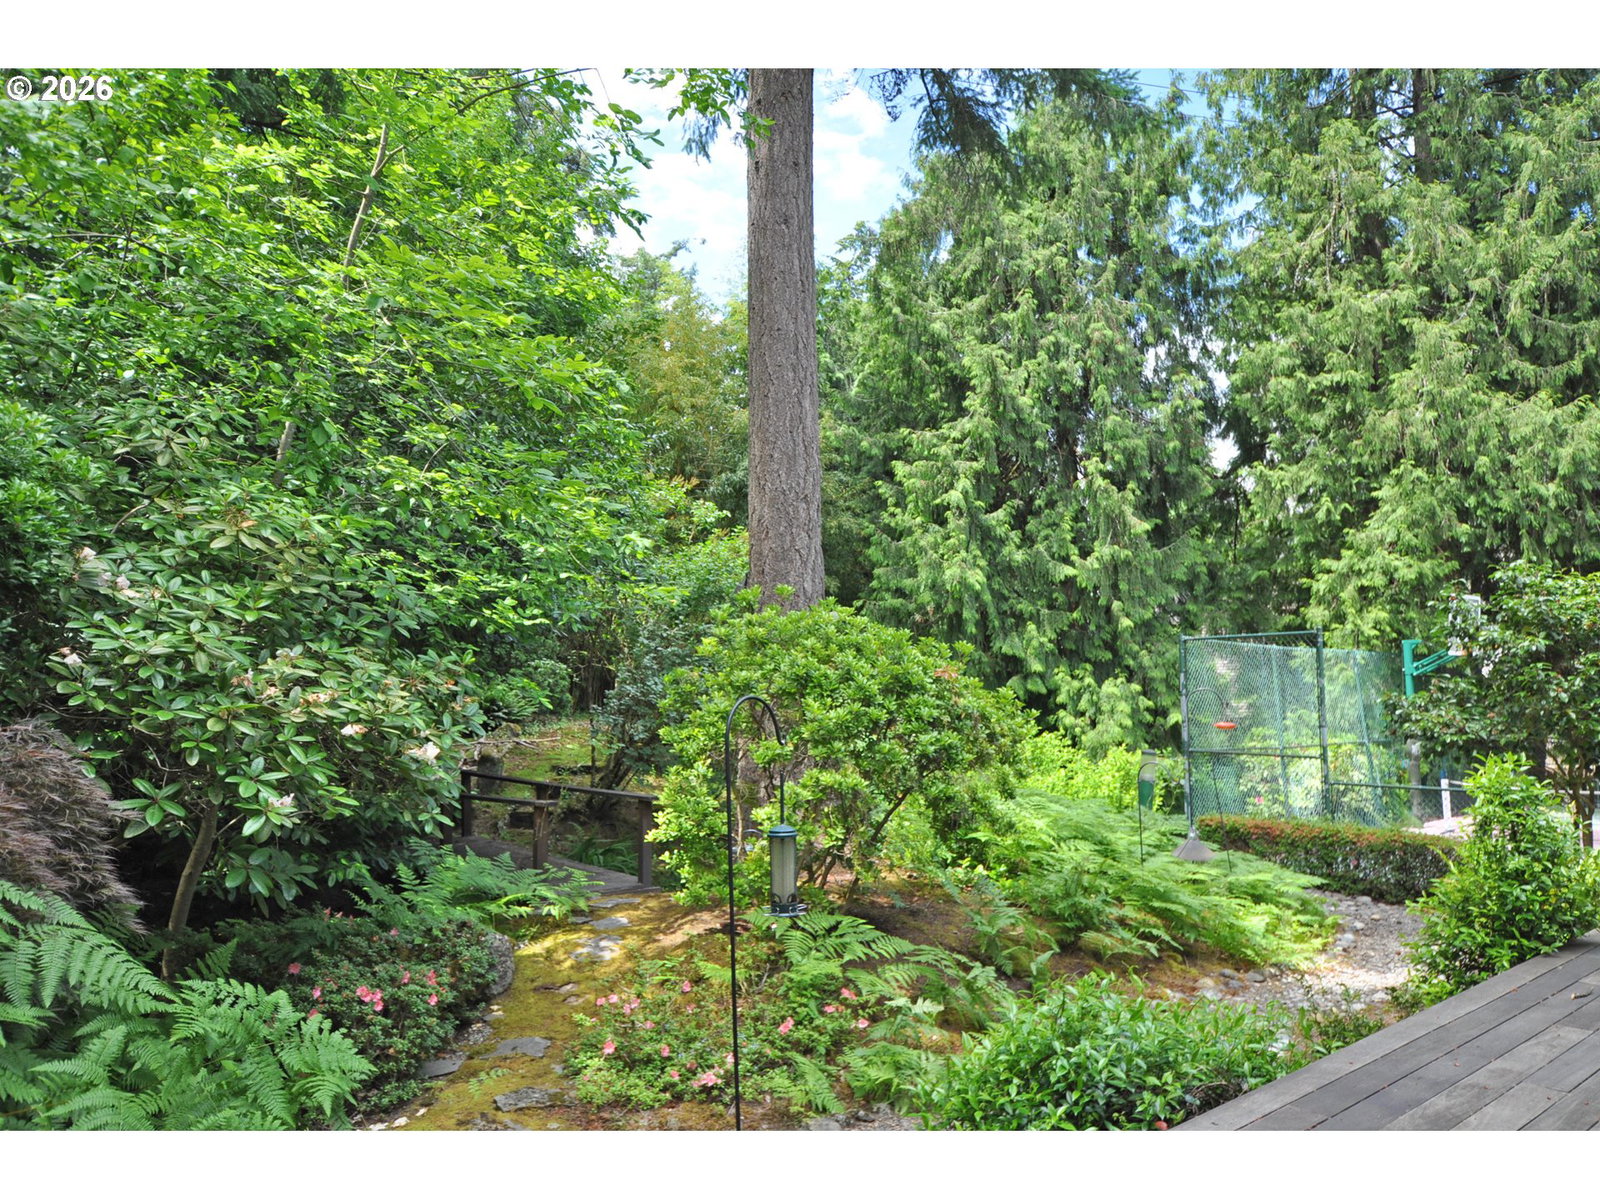
Your own private forest in Ash Creek Woods on this .41 acre lot wooded lot with surfaced sport court. Stunning home with many upgrades; gourmet chef's kitchen, custom cabinets and built-ins along with a dreamy primary suite bath with heated tile floors. Skylights throughout let the sunshine in and the greenery provides privacy and serenity with the generous windows. The formal dining room can seat 12 and opens to the tropical hardwood deck and garden views. The kitchen opens to the family room with cozy fireplace and access to the covered dining deck, with natural gas hookup for the BBQ. Library/bedroom on the main has custom murphy bed, built-in book shelves and custom built desk along with vaulted ceilings and special window framing the garden view. Full bath directly across the hall from library gives flexibility for use as guest room. The bonus room upstairs is the perfect flex space, with a skylight, it can be media room, exercise room or office space. Additional office loft space on upper floor is perfect for work from home or study nook. Don't miss the workshop area with exterior entrance and large unfinished space ideal for storage or wine cellar. Pickleball anyone??? Sport court with basketball hoop & pickleball net is fenced for secure play. Oversize garage has loads of storage, overhead racks and floor to ceiling cupboards as well as room for 2 cars. New 95%+ efficient furnace 2024. Ash Creek Woods is an inviting neighborhood located nearby Multnomah Village shops and dining. [Home Energy Score = 2. HES Report at https://rpt.greenbuildingregistry.com/hes/OR10246448]
/t.realgeeks.media/resize/460x/https://u.realgeeks.media/derekpoerealtor%252F2acaa7d96144-Derek_Poe_Realtor.png)
Additional Information
- Tax Amount
- $19,059
- Year Built
- 1988
- High School
- Ida B Wells
- Elementary School
- Markham
- Middle School
- Jackson
- Fireplaces Total
- 2
- Garage Spaces
- 2
- Garage Type
- Attached, Oversized
- Acres
- 0.41
- Living Area
- 3,631
- Stories
- 2
- Subdivision
- Ash Creek Woods /Mult Village
- Property Type
- Single Family Residence
- Lot Size Dimension
- 139' x212' x77'x151'
- Terms
- Cash, Conventional, FHA
- Accessibility Features
- Garage on Main, Natural Lighting
- Master Bedroom Level
- Upper
- Cooling Description
- Central Air
- Fireplace Description
- Gas
- Fuel Description
- Gas
- Heating Description
- Forced Air - 95+%
- Hot Water Description
- Gas
- Exterior Description
- Brick, Cedar
- Roof Type
- Composition
- Sewer Description
- Public Sewer
- Style
- 2 Story, Traditional
- View
- Creek/Stream, Territorial, Trees/Woods
- Parking
- Driveway, On Street
- Security Or Entry
- Limited Access, Security Lights
- Parking Description
- Driveway, On Street
- Covenants/Restrictions
- Yes
- Road Surface
- Paved
- Exterior Features
- Athletic Court, Basketball Court, Covered Deck, Deck, Garden, Gas Hookup, Patio, Porch, Security Lights, Sprinkler, Storm Door(s), Water Feature
- Interior Features
- Garage Door Opener, Granite, Hardwood Floors, Heated Tile Floor, Laundry, Murphy Bed, Skylight(s), Soaking Tub, Vaulted Ceiling(s), Wall to Wall Carpet, Washer/Dryer
- Kitchen Appliances
- Appliance Garage, Butler's Pantry, Cook Island, Dishwasher, Disposal, Double Oven, Free-Standing Gas Range, Free-Standing Refrigerator, Gas Appliances, Granite, Instant Hot Water, Island, Microwave, Plumbed For Ice Maker, Stainless Steel Appliance(s)
Mortgage Calculator
Listing courtesy of Windermere Realty Trust.
 The content relating to real estate for sale on this site comes in part from the IDX program of the RMLS of Portland, Oregon. Real Estate listings held by brokerage firms other than this firm are marked with the RMLS logo, and detailed information about these properties include the name of the listing's broker. Listing content is copyright © 2026 RMLS of Portland, Oregon. All information provided is deemed reliable but is not guaranteed and should be independently verified. This content last updated on . Some properties which appear for sale on this web site may subsequently have sold or may no longer be available.