11189 SW BARBER ST, Wilsonville, OR 97070
- $445,000
- 3
- BD
- 2
- BA
- 1,612
- SqFt



- List Price
- $445,000
- Price Change
- ▼ $14,000 1784161034
- Days on Market
- 117
- Status
- ACTIVE
- MLS#
- 722507498
- Bedrooms
- 3
- Bathrooms
- 2
- Partial Bathrooms
- 1
- Living Area
- 1,612
- Lot Size
- 0K to 2, 999 SqFt
- Region
- Tigard, Tualatin, Sherwood, Wilsonville
Property Description
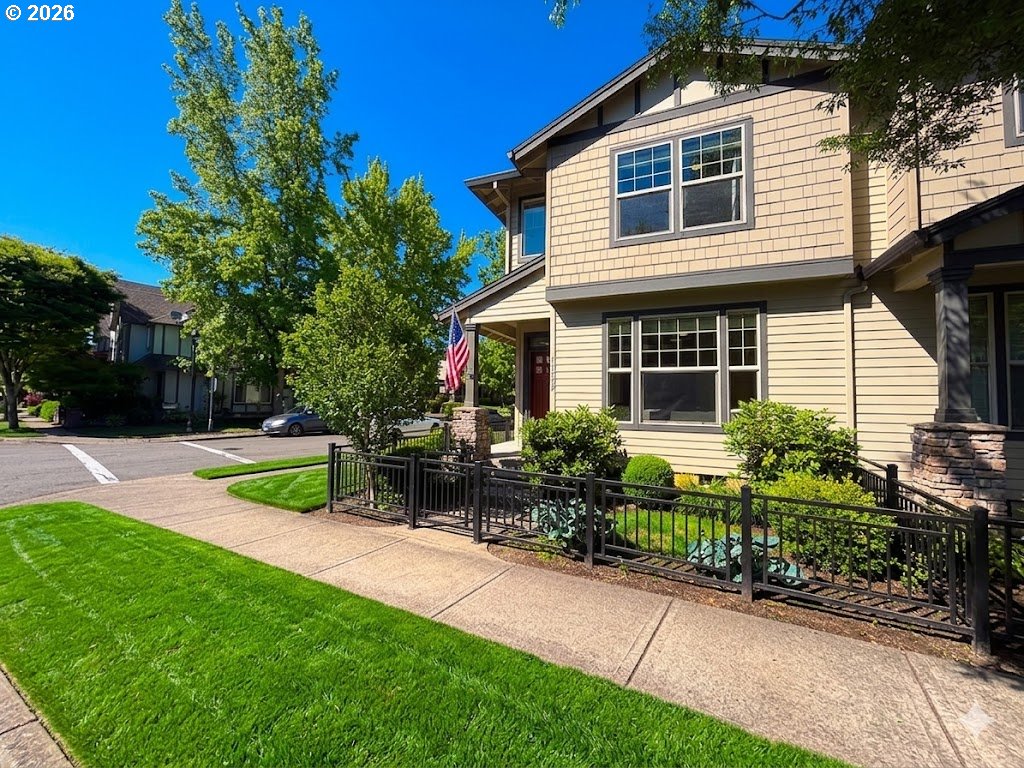
Beautiful corner-unit townhouse in the highly sought-after Villebois community, filled with natural light from abundant windows and soaring ceilings throughout. Enjoy the inviting covered front porch and fully fenced courtyard — perfect for relaxing outdoors while keeping pets secure. Inside, rich hardwood floors, fresh interior paint, and designer light fixtures create a warm, modern atmosphere. Gather around the cozy gas fireplace or entertain guests at the spacious eating bar.The well-appointed kitchen features granite countertops, under-cabinet lighting, a new high-end Samsung refrigerator, and a large walk-in pantry. Upstairs, a versatile loft provides the ideal space for a home office, study area, or flex room. The spacious primary suite includes a frosted glass privacy door, ensuite bath, and generous walk-in closet. The secondary bedroom offers vaulted ceilings and its own walk-in closet, while the third bedroom with double doors can easily function as a media room or private office.Convenient upstairs laundry comes complete with new Samsung washer and dryer. The finished two-car garage features durable epoxy flooring, overhead storage, built-in cabinetry, and shelving. Smart home upgrades including a Nest thermostat and updated smoke alarms provide added comfort and efficiency. HOA includes 1GB fiber internet and access to the highly desirable Villebois community amenities.
/t.realgeeks.media/resize/460x/https://u.realgeeks.media/derekpoerealtor%252F2acaa7d96144-Derek_Poe_Realtor.png)
Additional Information
- Tax Amount
- $5,529
- Year Built
- 2005
- High School
- Wilsonville
- Elementary School
- Lowrie
- Middle School
- Wood
- Fireplaces Total
- 1
- Garage Spaces
- 2
- Garage Type
- Attached
- Hoa Fee
- $232
- Hoa Payment Freq
- Monthly
- Living Area
- 1,612
- Stories
- 2
- Property Type
- Attached
- Terms
- Cash, Conventional, FHA, VA Loan
- Accessibility Features
- Bathroom Cabinets, Garage on Main, Kitchen Cabinets
- Master Bedroom Level
- Upper
- Cooling Description
- Central Air
- Fireplace Description
- Gas
- Fuel Description
- Gas
- Heating Description
- Forced Air
- Hot Water Description
- Electricity
- Exterior Description
- Cement Siding
- Roof Type
- Shingle
- Sewer Description
- Public Sewer
- Style
- Townhouse, Traditional
- View
- Trees/Woods
- Parking
- On Street
- Parking Description
- On Street
- Covenants/Restrictions
- Yes
- Road Surface
- Paved
Mortgage Calculator
Listing courtesy of Purple Realty.
 The content relating to real estate for sale on this site comes in part from the IDX program of the RMLS of Portland, Oregon. Real Estate listings held by brokerage firms other than this firm are marked with the RMLS logo, and detailed information about these properties include the name of the listing's broker. Listing content is copyright © 2026 RMLS of Portland, Oregon. All information provided is deemed reliable but is not guaranteed and should be independently verified. This content last updated on . Some properties which appear for sale on this web site may subsequently have sold or may no longer be available.