206 OSWEGO SMT, Lake Oswego, OR 97035
- $429,900
- 2
- BD
- 2
- BA
- 1,550
- SqFt




- List Price
- $429,900
- Days on Market
- 94
- Status
- BUMPABLE BUYER
- MLS#
- 720523818
- Bedrooms
- 2
- Bathrooms
- 2
- Living Area
- 1,550
- Region
- Lake Oswego, West Linn
Property Description
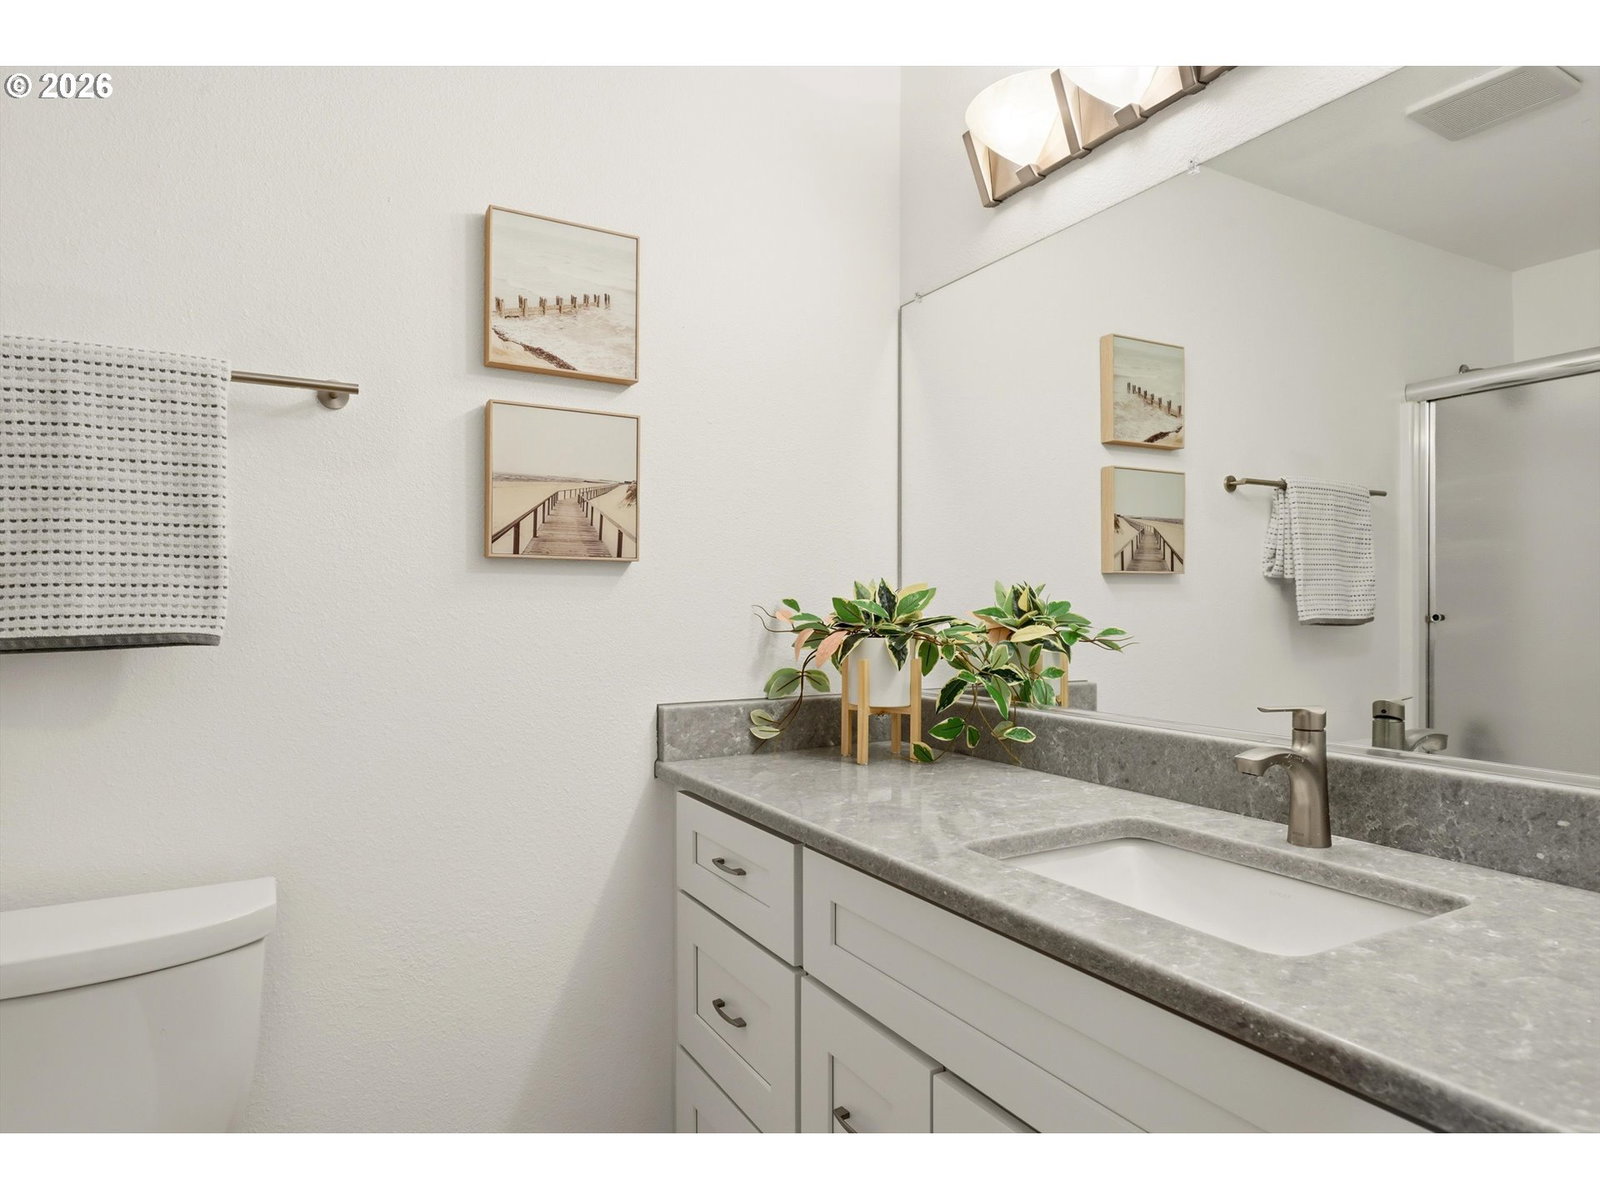
This hard-to-find, one level has all new flooring, cabinets and countertops, newer appliances and is situated at the back of the Oswego Summit Community with stunning views. The end unit provides lots of natural light and has LVP flooring throughout as well as both a mini split for heating and cooling as well as zonal heaters and fans for maximum comfort. The kitchen features soft close cabinets, quartz counters and an attached pantry and laundry room. The dining and living room offer ample space while the wood-burning fireplace adds a cozy vibe. The largest condo in the complex, this unit is unique in that a portion of its balcony was enclosed for additional interior square footage that offers a sunny nook that is perfect for a home office, reading spot or your yoga mat all year long. A slider off the dining space leads to the balcony. The primary suite has a large walk in closet and its own separate balcony. The ensuite full bath has new cabinets and quartz counters. The private garage is just steps from the front door and has plenty of shelving for storage. The HOA includes an outdoor pool in the complex and access to Mountain Park Recreation Center's many amenities: recreation and lap pools, hot tub, wet and dry saunas, weight room, fitness classes, tennis courts and many miles of paved walking trails. This neighborhood is a great place for enjoying nature and the beautiful views from this home.
/t.realgeeks.media/resize/460x/https://u.realgeeks.media/derekpoerealtor%252F2acaa7d96144-Derek_Poe_Realtor.png)
Additional Information
- Tax Amount
- $4,236
- Year Built
- 1981
- High School
- Ida B Wells
- Elementary School
- Cedaroak Park
- Middle School
- Jackson
- Fireplaces Total
- 1
- Garage Spaces
- 1
- Garage Type
- Detached
- Hoa Fee
- $804
- Hoa Payment Freq
- Monthly
- Living Area
- 1,550
- Stories
- 1
- Property Type
- Condominium
- Terms
- Cash, Conventional
- Accessibility Features
- Garage on Main, Ground Level, Main Floor Bedroom w/Bath, One Level, Parking, Pathway
- Master Bedroom Level
- Main
- Cooling Description
- Mini Split, Wall Unit(s)
- Fireplace Description
- Wood Burning
- Fuel Description
- Electricity, Wood Burning
- Heating Description
- Mini Split, Zoned
- Hot Water Description
- Electricity
- Exterior Description
- Cedar, Shake Siding
- Roof Type
- Membrane, Tile
- Sewer Description
- Public Sewer
- Style
- 1 Story, NW Contemporary
- View
- Territorial, Valley
- Parking
- Off Street
- Security Or Entry
- Fire Sprinkler System, Security Lights
- Parking Description
- Off Street
- Covenants/Restrictions
- Yes
- Road Surface
- Paved
Mortgage Calculator
Listing courtesy of Real Broker.
 The content relating to real estate for sale on this site comes in part from the IDX program of the RMLS of Portland, Oregon. Real Estate listings held by brokerage firms other than this firm are marked with the RMLS logo, and detailed information about these properties include the name of the listing's broker. Listing content is copyright © 2026 RMLS of Portland, Oregon. All information provided is deemed reliable but is not guaranteed and should be independently verified. This content last updated on . Some properties which appear for sale on this web site may subsequently have sold or may no longer be available.