7860 SW 135TH AVE, Beaverton, OR 97008
- $699,900
- 4
- BD
- 2
- BA
- 2,383
- SqFt






- List Price
- $699,900
- Price Change
- ▼ $10,100 1786433186
- Days on Market
- 65
- Status
- ACTIVE
- MLS#
- 718828455
- Bedrooms
- 4
- Bathrooms
- 2
- Partial Bathrooms
- 1
- Living Area
- 2,383
- Lot Size
- 3, 000 to 4, 999 SqFt
- Region
- Beaverton, Aloha
Property Description
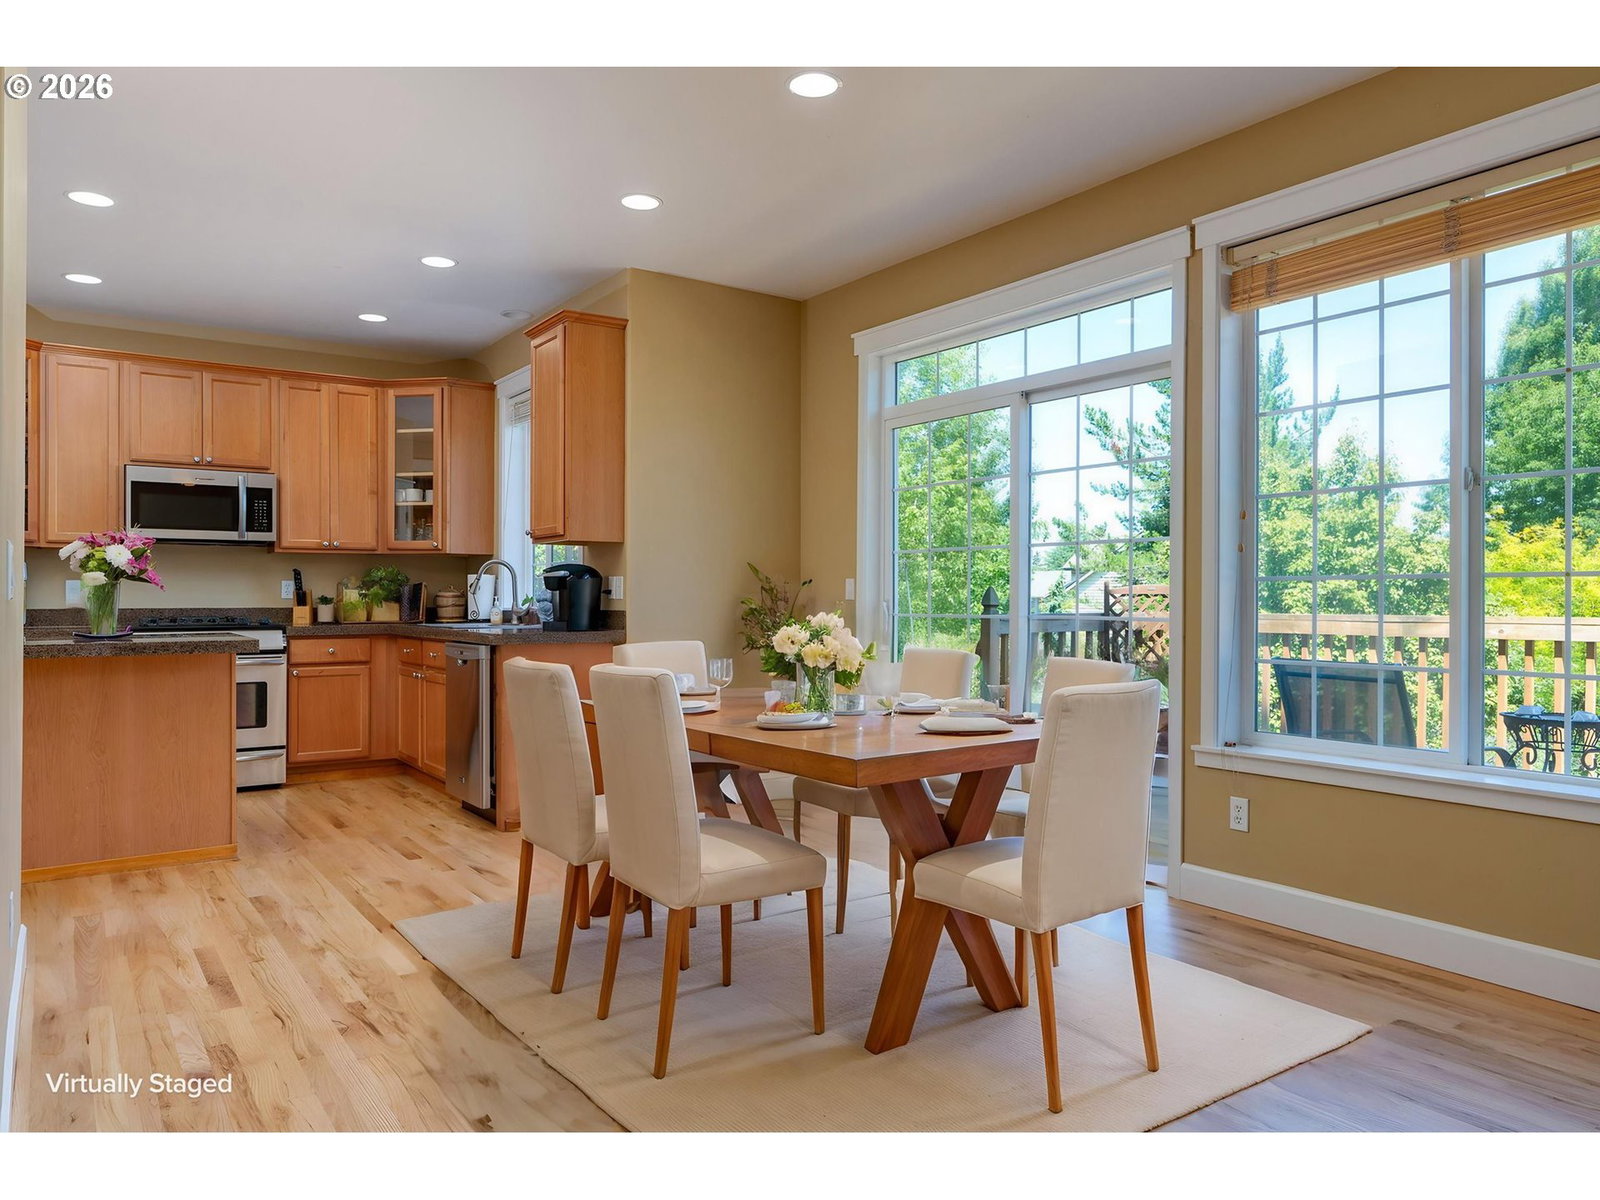
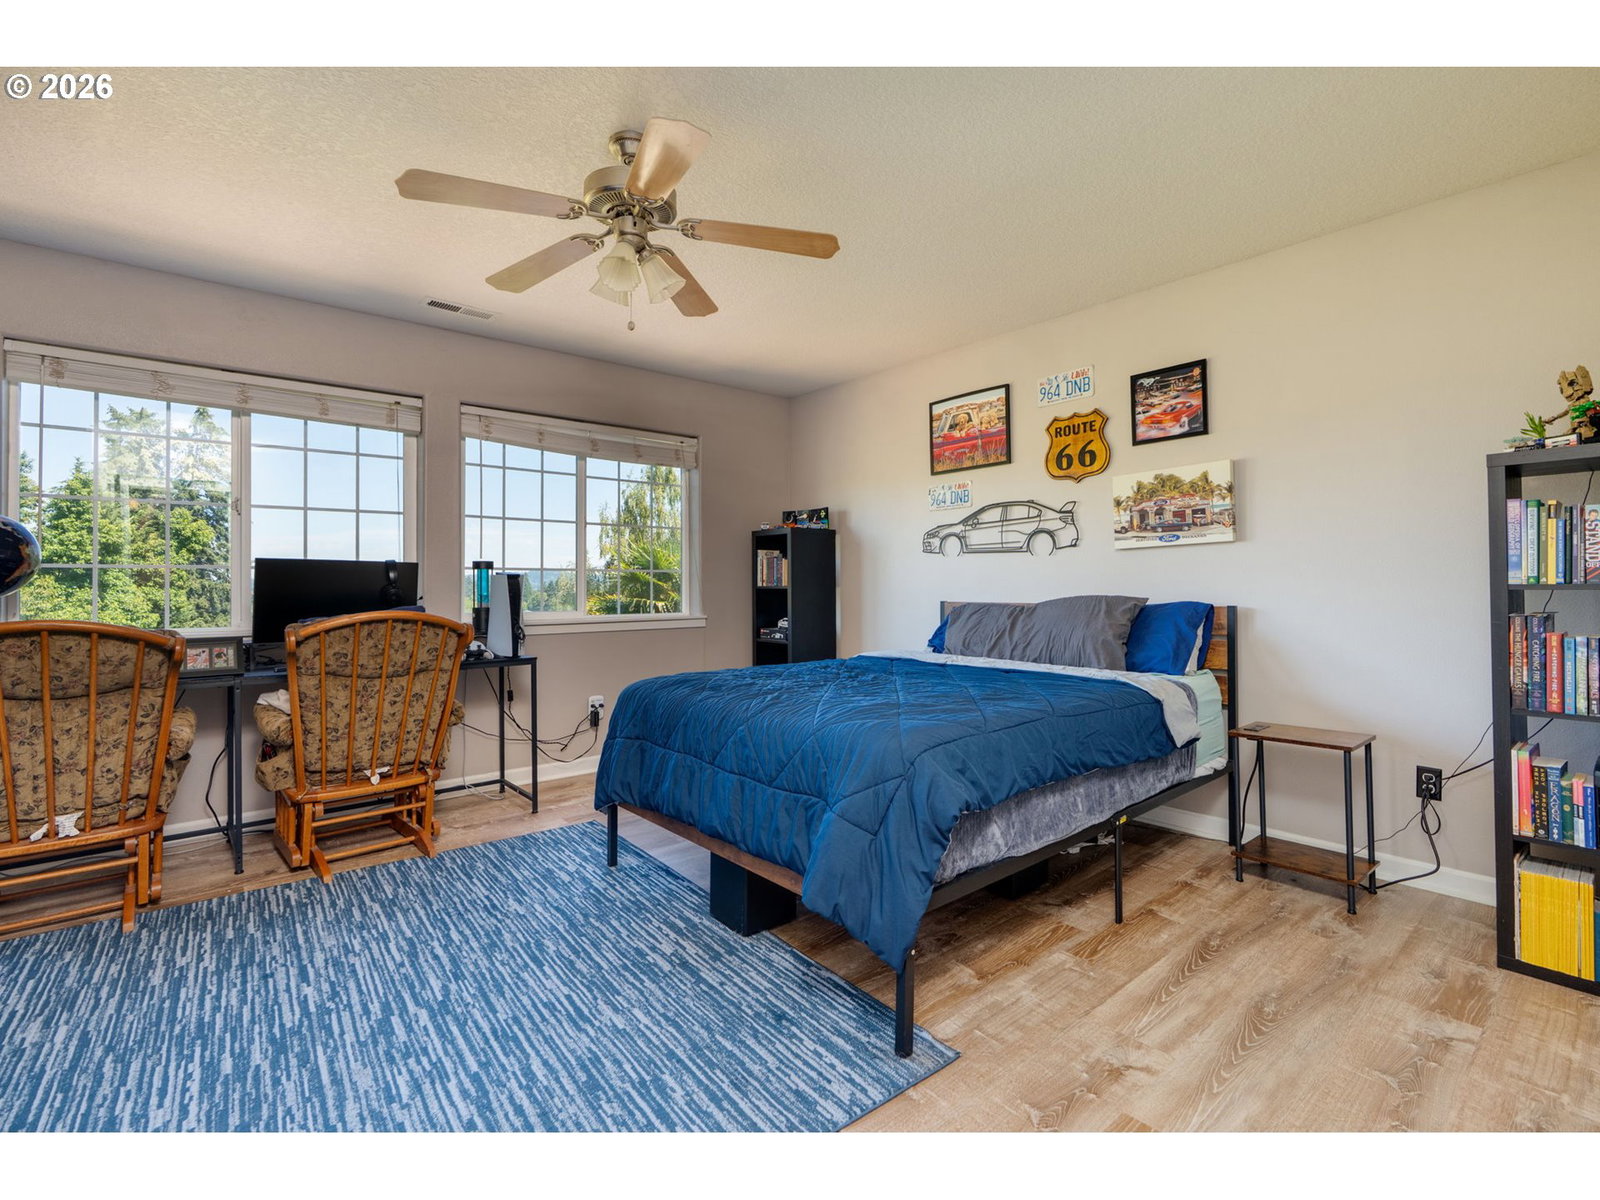
Beautifully refreshed and move-in ready, this four-bedroom home sits in a quiet Beaverton community just a short stroll from Highland Park. Recent updates include new interior paint, 2024 exterior paint, newly refinished hardwood floors on the main level, and new luxury vinyl plank flooring upstairs. The level driveway and peaceful street create a welcoming setting for neighborhood gatherings and everyday convenience. Inside, a dramatic two-story living room greets you with soaring ceilings and expansive windows that fill the space with natural light. The open-rail staircase and upper hallway overlook the living room, adding architectural interest and enhancing the home’s sense of openness. The main level flows seamlessly into a stylish kitchen featuring granite countertops, stainless-steel appliances, and excellent connection to the family room and outdoor living areas. From the kitchen, family room, deck, and the primary suite, enjoy full Mt. Hood views that elevate daily living with a touch of Northwest magic. The backyard is an entertainer’s dream with a 10' x 22' upper deck, 16' x 20' lower deck, and a fire-pit area perfect for gatherings of any size. Upstairs, the primary suite offers a private retreat with stunning mountain views, while additional bedrooms provide flexibility for guests, work, or play. The home is ideally located near parks, schools, shopping, and Washington Square, offering comfort, convenience, and a beautifully updated living experience. **New heating and air conditioning system installed in August 2026!**
/t.realgeeks.media/resize/460x/https://u.realgeeks.media/derekpoerealtor%252F2acaa7d96144-Derek_Poe_Realtor.png)
Additional Information
- Tax Amount
- $8,631
- Year Built
- 2003
- High School
- Southridge
- Elementary School
- Fir Grove
- Middle School
- Highland Park
- Fireplaces Total
- 1
- Garage Spaces
- 2
- Garage Type
- Attached
- Acres
- 0.11
- Living Area
- 2,383
- Stories
- 2
- Subdivision
- Hyland Forest Park
- Property Type
- Single Family Residence
- Terms
- Cash, Conventional, FHA, VA Loan
- Master Bedroom Level
- Upper
- Cooling Description
- Air Conditioning Ready
- Fireplace Description
- Gas
- Fuel Description
- Gas
- Heating Description
- Forced Air
- Hot Water Description
- Gas
- Exterior Description
- Cement Siding, Lap Siding
- Roof Type
- Composition
- Sewer Description
- Public Sewer
- Style
- 2 Story, Traditional
- View
- Mountain(s), Territorial, Trees/Woods
- Parking
- Driveway
- Parking Description
- Driveway
- Covenants/Restrictions
- Yes
- Road Surface
- Paved
- Exterior Features
- Deck, Fenced, Fire Pit
- Interior Features
- Ceiling Fan(s), Garage Door Opener, Granite, Hardwood Floors, High Ceilings, Laundry, Wall to Wall Carpet
- Kitchen Appliances
- Dishwasher, Granite, Microwave, Stainless Steel Appliance(s)
Mortgage Calculator
Listing courtesy of Handris Realty Co..
 The content relating to real estate for sale on this site comes in part from the IDX program of the RMLS of Portland, Oregon. Real Estate listings held by brokerage firms other than this firm are marked with the RMLS logo, and detailed information about these properties include the name of the listing's broker. Listing content is copyright © 2026 RMLS of Portland, Oregon. All information provided is deemed reliable but is not guaranteed and should be independently verified. This content last updated on . Some properties which appear for sale on this web site may subsequently have sold or may no longer be available.