14740 SW HAWK RIDGE RD, Tigard, OR 97224
- $889,999
- 5
- BD
- 4
- BA
- 4,310
- SqFt




- List Price
- $889,999
- Price Change
- ▼ $10,000 1787360864
- Days on Market
- 154
- Status
- ACTIVE
- MLS#
- 691177119
- Bedrooms
- 5
- Bathrooms
- 4
- Living Area
- 4,310
- Lot Size
- 20, 000 SqFt to .99 Acres
- Region
- Tigard, Tualatin, Sherwood, Wilsonville
Property Description
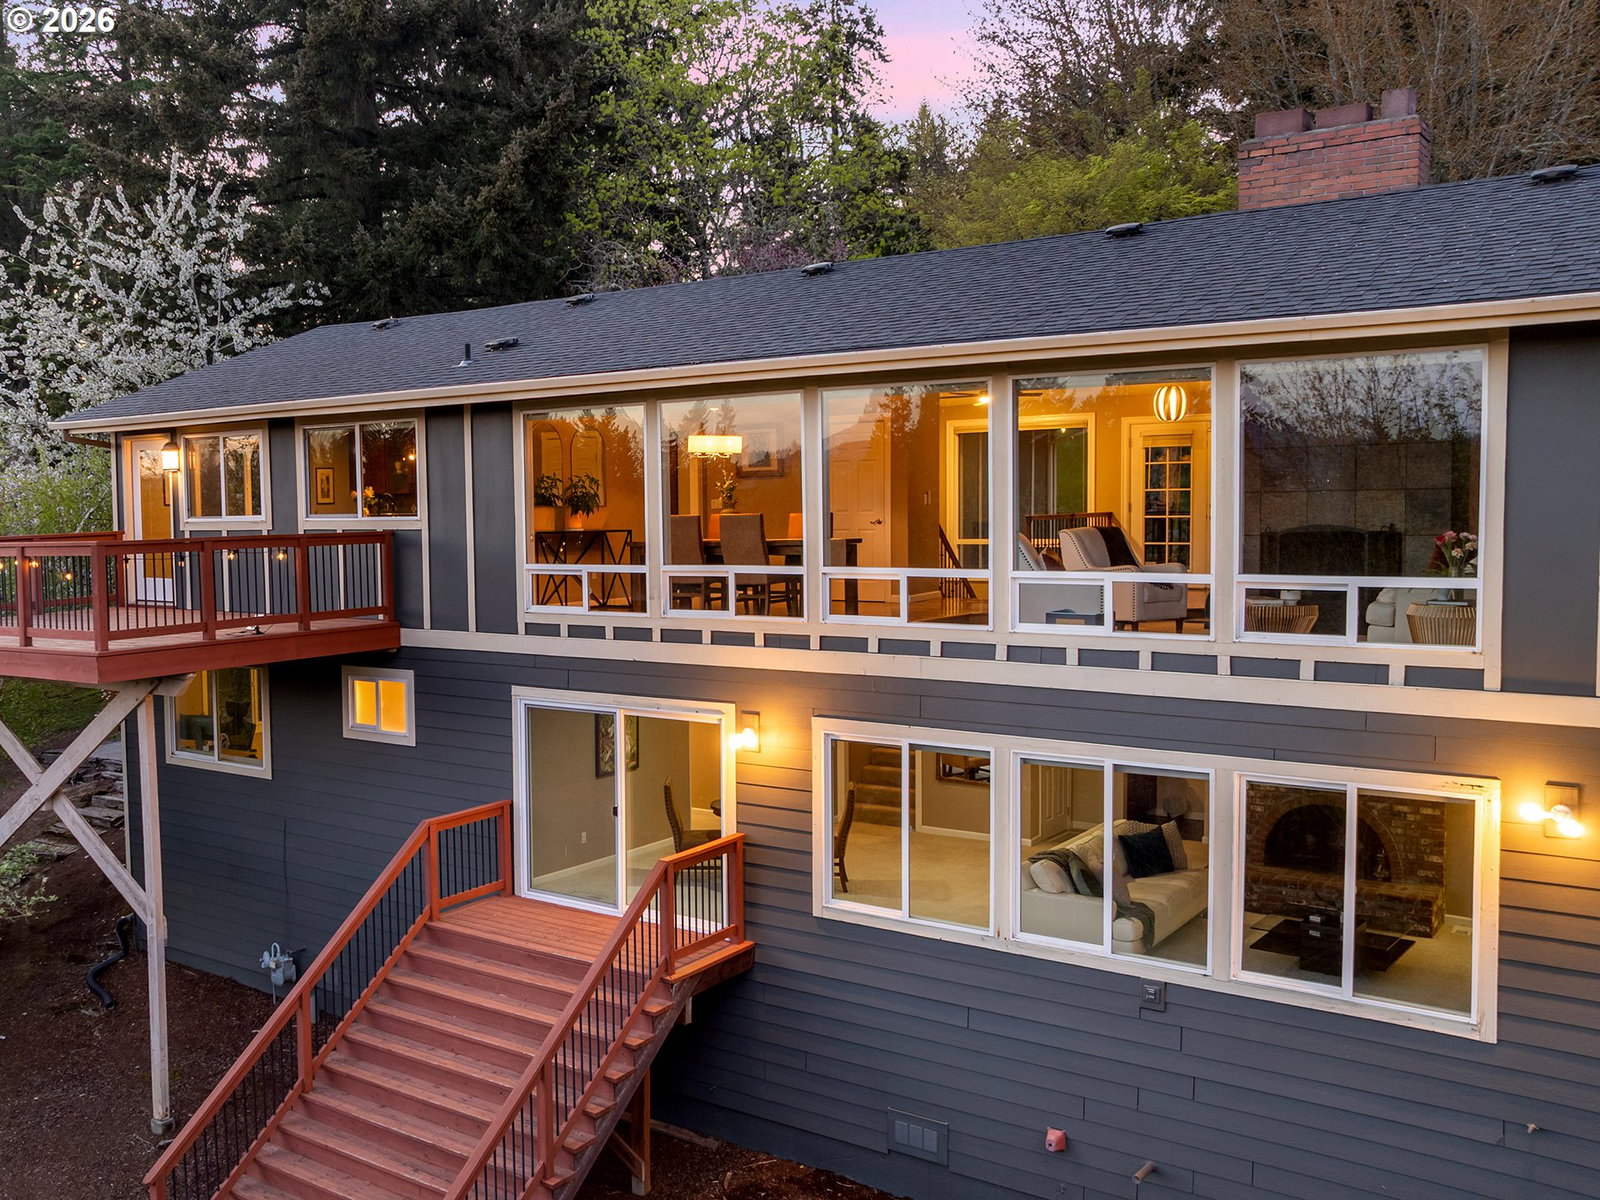
Set on a private .61-acre lot on Bull Mountain, this home offers an exceptional combination of light, views, and livability. Expansive windows and vaulted ceilings create a bright, open feel while capturing sweeping valley and territorial views from nearly every room. The main level features hardwood floors, an open-concept layout, and direct access to multiple decks, ideal for entertaining or simply enjoying the setting. The kitchen is well equipped with granite countertops, gas appliances, ample storage, and generous workspace, and connects comfortably to both formal and informal living areas. Multiple living spaces, including a sunken living room and a spacious family room, provide flexibility for everyday living and hosting. The lower level adds a unique layer of versatility with its own private entrance, a second primary suite, bonus room, and wet bar, creating an ideal setup for dual living, extended stays, or a private retreat. Surrounded by mature trees in a quiet, park-like setting, the property offers a strong sense of privacy while still being just minutes from Progress Ridge, Bridgeport Village, and everyday amenities. With its combination of setting, layout, and natural light, this home stands out in all the right ways.
/t.realgeeks.media/resize/460x/https://u.realgeeks.media/derekpoerealtor%252F2acaa7d96144-Derek_Poe_Realtor.png)
Additional Information
- Tax Amount
- $10,831
- Year Built
- 1973
- High School
- Tualatin
- Elementary School
- Deer Creek
- Middle School
- Twality
- Fireplaces Total
- 2
- Garage Spaces
- 2
- Garage Type
- Attached, Oversized
- Hoa Fee
- $500
- Hoa Payment Freq
- Annually
- Acres
- 0.61
- Living Area
- 4,310
- Stories
- 2
- Subdivision
- Grayhawk
- Property Type
- Single Family Residence
- Terms
- Cash, Conventional
- Accessibility Features
- Garage on Main, Ground Level, Main Floor Bedroom w/Bath, Minimal Steps, Natural Lighting, Roll-in Shower, Walk-in Shower
- Master Bedroom Level
- Main
- Cooling Description
- Central Air
- Fireplace Description
- Wood Burning
- Fuel Description
- Electricity, Gas
- Heating Description
- Forced Air
- Hot Water Description
- Gas
- Exterior Description
- Other
- Roof Type
- Composition
- Sewer Description
- Public Sewer
- Style
- 2 Story
- View
- Mountain(s), Trees/Woods, Valley
- Parking
- Driveway
- Security Or Entry
- Security Lights, Security System Owned
- Parking Description
- Driveway
- Covenants/Restrictions
- Yes
- Road Surface
- Paved
- Exterior Features
- Basketball Court, Deck, Security Lights, Yard
- Interior Features
- Ceiling Fan(s), Garage Door Opener, Granite, Hardwood Floors, Heated Tile Floor, High Speed Internet, Jetted Tub, Separate Living Quarters/Apartment/Aux Living Unit, Slate Flooring, Soaking Tub, Tile Floor, Vaulted Ceiling(s), Wall to Wall Carpet, Wood Floors
- Kitchen Appliances
- Built-in Oven, Built-in Range, Convection Oven, Cook Island, Cooktop, Dishwasher, Disposal, Free-Standing Refrigerator, Gas Appliances, Granite, Island, Microwave, Solid Surface Countertop, Stainless Steel Appliance(s), Tile
Mortgage Calculator
Listing courtesy of Premiere Property Group, LLC.
 The content relating to real estate for sale on this site comes in part from the IDX program of the RMLS of Portland, Oregon. Real Estate listings held by brokerage firms other than this firm are marked with the RMLS logo, and detailed information about these properties include the name of the listing's broker. Listing content is copyright © 2026 RMLS of Portland, Oregon. All information provided is deemed reliable but is not guaranteed and should be independently verified. This content last updated on . Some properties which appear for sale on this web site may subsequently have sold or may no longer be available.