3710 SE BRENDON CT, Milwaukie, OR 97267
- $515,000
- 3
- BD
- 2
- BA
- 1,384
- SqFt




- List Price
- $515,000
- Days on Market
- 1
- Status
- ACTIVE
- MLS#
- 650260811
- Bedrooms
- 3
- Bathrooms
- 2
- Living Area
- 1,384
- Lot Size
- 10, 000 to 14, 999 SqFt
- Region
- Milwaukie, Gladstone, Happy Valley, Clckmas, Dmscus, Estacada
Property Description
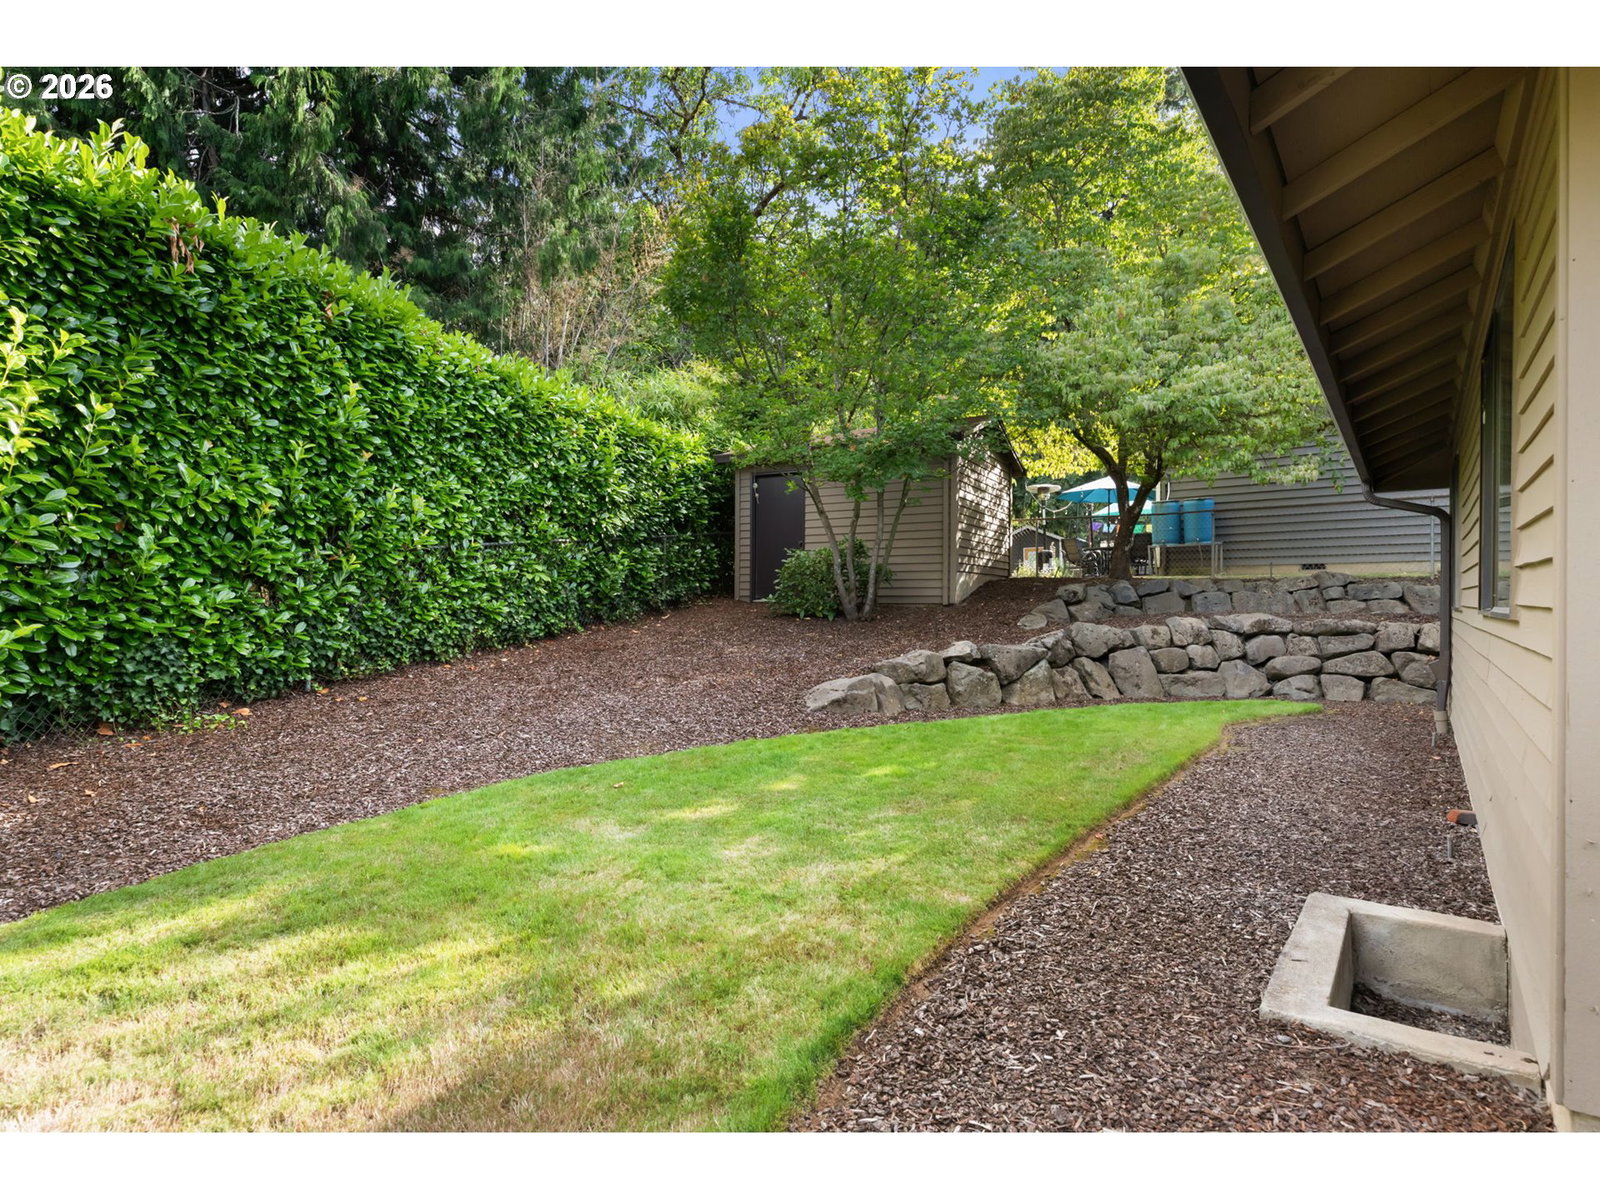
Welcome to a lovingly maintained home making its first appearance on the market in more than 30 years. Pride of ownership is evident throughout, with nearly every major system thoughtfully updated within the last 12 years, providing exceptional peace of mind for its next owner. Recent improvements include a new furnace, water heater, garage door, gutters, deck, and flatwork, along with fresh exterior and interior paint. The carpets have just been professionally cleaned, making this home truly move-in ready from day one. Step outside to discover a meticulously maintained backyard that offers exceptional privacy, creating the perfect setting for morning coffee, summer barbecues, quiet evenings, or entertaining family and friends. This peaceful outdoor retreat is every bit as impressive as the home itself. Whether you’re relaxing indoors or enjoying the private outdoor living space, you’ll appreciate the care and attention this home has received over the years. This is a rare opportunity to own a meticulously maintained property that combines lasting quality with modern updates in an established neighborhood. Homes like this don’t come along often—don’t miss your chance to make this cherished gem your own and begin the next chapter of its story.
/t.realgeeks.media/resize/460x/https://u.realgeeks.media/derekpoerealtor%252F2acaa7d96144-Derek_Poe_Realtor.png)
Additional Information
- Tax Amount
- $5,169
- Year Built
- 1981
- High School
- Putnam
- Elementary School
- Riverside
- Middle School
- Alder Creek
- Fireplaces Total
- 1
- Garage Spaces
- 2
- Garage Type
- Attached
- Living Area
- 1,384
- Stories
- 1
- Property Type
- Single Family Residence
- Terms
- Cash, Conventional, FHA, VA Loan
- Accessibility Features
- Garage on Main, Ground Level, Main Floor Bedroom w/Bath, One Level
- Master Bedroom Level
- Main
- Cooling Description
- Central Air
- Fireplace Description
- Gas
- Fuel Description
- Electricity, Gas
- Heating Description
- Forced Air
- Hot Water Description
- Gas
- Exterior Description
- Other
- Roof Type
- Composition
- Sewer Description
- Public Sewer
- Style
- 1 Story
- Parking
- Driveway
- Parking Description
- Driveway
- Road Surface
- Concrete
- Exterior Features
- Deck, Fenced, Sprinkler, Yard
- Interior Features
- Laundry, Tile Floor, Wall to Wall Carpet, Washer/Dryer
- Kitchen Appliances
- Dishwasher, Disposal, Free-Standing Range, Free-Standing Refrigerator
Mortgage Calculator
Listing courtesy of JMG - Jason Mitchell Group.
 The content relating to real estate for sale on this site comes in part from the IDX program of the RMLS of Portland, Oregon. Real Estate listings held by brokerage firms other than this firm are marked with the RMLS logo, and detailed information about these properties include the name of the listing's broker. Listing content is copyright © 2026 RMLS of Portland, Oregon. All information provided is deemed reliable but is not guaranteed and should be independently verified. This content last updated on . Some properties which appear for sale on this web site may subsequently have sold or may no longer be available.