14955 SE STANHOPE RD, Clackamas, OR 97015
- $600,000
- 4
- BD
- 2
- BA
- 2,168
- SqFt




- List Price
- $600,000
- Days on Market
- 1
- Status
- ACTIVE
- MLS#
- 641421507
- Bedrooms
- 4
- Bathrooms
- 2
- Partial Bathrooms
- 1
- Living Area
- 2,168
- Lot Size
- 5, 000 to 6, 999 SqFt
- Region
- Milwaukie, Gladstone, Happy Valley, Clckmas, Dmscus, Estacada
Property Description
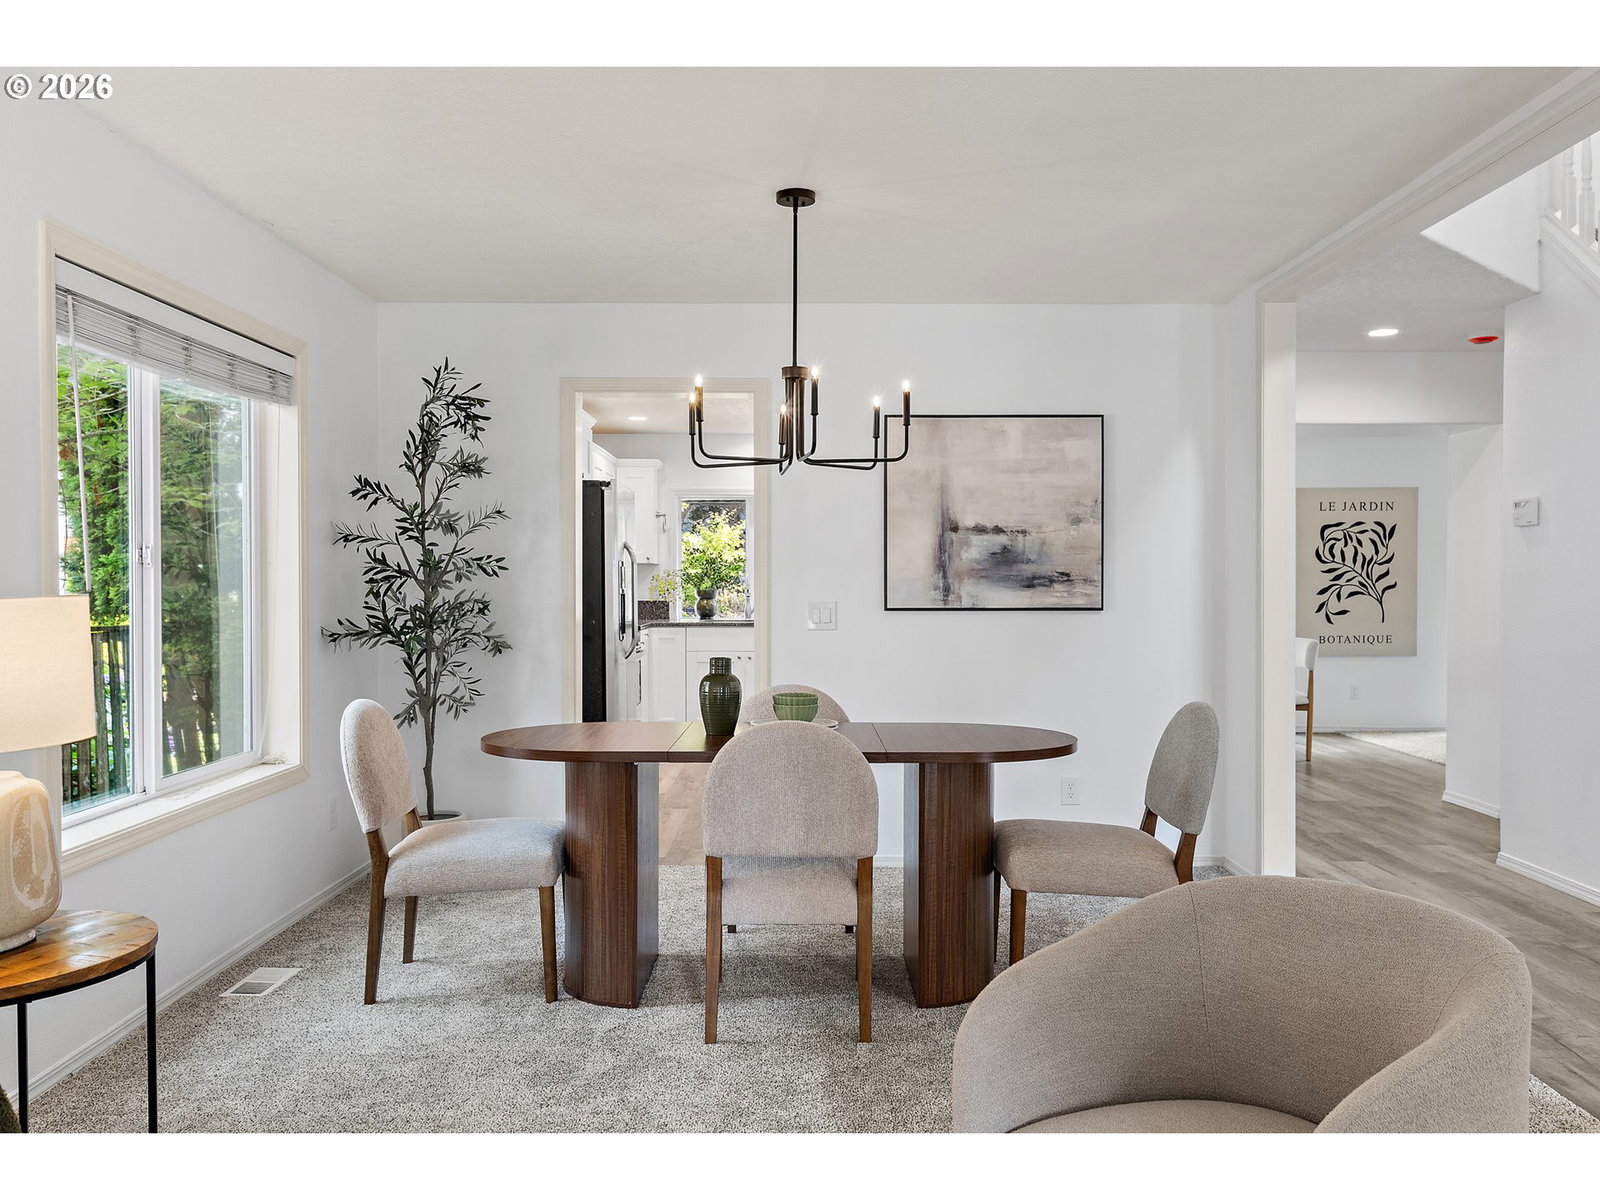
OPEN HOUSES SAT 8/8 11AM-1PM & SUN 8/9 1-3PM! This move-in ready 4 bedroom, 2.5 bath home in Clackamas' desirable Rock Creek neighborhood is light, bright, and a functional floor plan. Recent Updates in 2026 include: New Roof, New carpet on stairs and entire upper level, all new interior paint, all new light fixtures inside and out, new door hardware and brand new front sod. A formal living room and formal dining room welcome you inside. The beautifully updated kitchen features newer cabinetry, granite counters, stainless steel appliances, a spacious island, and a pantry, and flows into the eating area and family room with a cozy wood-burning fireplace. Upstairs, the primary suite offers a private retreat with an ensuite bath, updated double sink vanity, walk-in shower, walk-in closet, and French doors, alongside three additional bedrooms with plenty of room to grow into. Outside, new sod gives the front yard instant curb appeal. Fully fenced, low-maintenance, and private backyard, patio, raised garden beds, and tool shed with new paint. Minutes from shopping, dining, and Happy Valley Station food carts. Located in the top-rated North Clackamas School District. See Floor Plan + 3D Tour. All kitchen appliances, washer and dryer included. Just move in and enjoy!
/t.realgeeks.media/resize/460x/https://u.realgeeks.media/derekpoerealtor%252F2acaa7d96144-Derek_Poe_Realtor.png)
Additional Information
- Tax Amount
- $5,632
- Year Built
- 1998
- High School
- Clackamas
- Elementary School
- Oregon Trail
- Middle School
- Rock Creek
- Fireplaces Total
- 1
- Garage Spaces
- 2
- Garage Type
- Attached
- Hoa Fee
- $328
- Hoa Payment Freq
- Annually
- Acres
- 0.13
- Living Area
- 2,168
- Stories
- 2
- Subdivision
- ROCK CREEK
- Property Type
- Single Family Residence
- Terms
- Cash, Conventional, FHA, VA Loan
- Master Bedroom Level
- Upper
- Cooling Description
- Central Air
- Fireplace Description
- Wood Burning
- Fuel Description
- Gas
- Heating Description
- Forced Air
- Hot Water Description
- Gas
- Exterior Description
- Vinyl Siding
- Roof Type
- Composition
- Sewer Description
- Public Sewer
- Style
- 2 Story, Traditional
- View
- Territorial
- Parking
- Driveway, On Street
- Parking Description
- Driveway, On Street
- Road Surface
- Paved
- Exterior Features
- Fenced, Patio, Porch, Raised Beds, Tool Shed, Yard
- Interior Features
- Granite, Laminate Flooring, Laundry, Vinyl Floor, Wall to Wall Carpet, Washer/Dryer
- Kitchen Appliances
- Dishwasher, Disposal, Free-Standing Range, Free-Standing Refrigerator, Granite, Island, Microwave, Pantry, Solid Surface Countertop, Stainless Steel Appliance(s)
Mortgage Calculator
Listing courtesy of LUXE Forbes Global Properties.
 The content relating to real estate for sale on this site comes in part from the IDX program of the RMLS of Portland, Oregon. Real Estate listings held by brokerage firms other than this firm are marked with the RMLS logo, and detailed information about these properties include the name of the listing's broker. Listing content is copyright © 2026 RMLS of Portland, Oregon. All information provided is deemed reliable but is not guaranteed and should be independently verified. This content last updated on . Some properties which appear for sale on this web site may subsequently have sold or may no longer be available.