16380 SE STERLING CIR, Milwaukie, OR 97267
- $425,000
- 2
- BD
- 1
- BA
- 1,000
- SqFt




- List Price
- $425,000
- Days on Market
- 0
- Status
- ACTIVE
- MLS#
- 625794817
- Bedrooms
- 2
- Bathrooms
- 1
- Living Area
- 1,000
- Lot Size
- 5, 000 to 6, 999 SqFt
- Region
- Milwaukie, Gladstone, Happy Valley, Clckmas, Dmscus, Estacada
Property Description
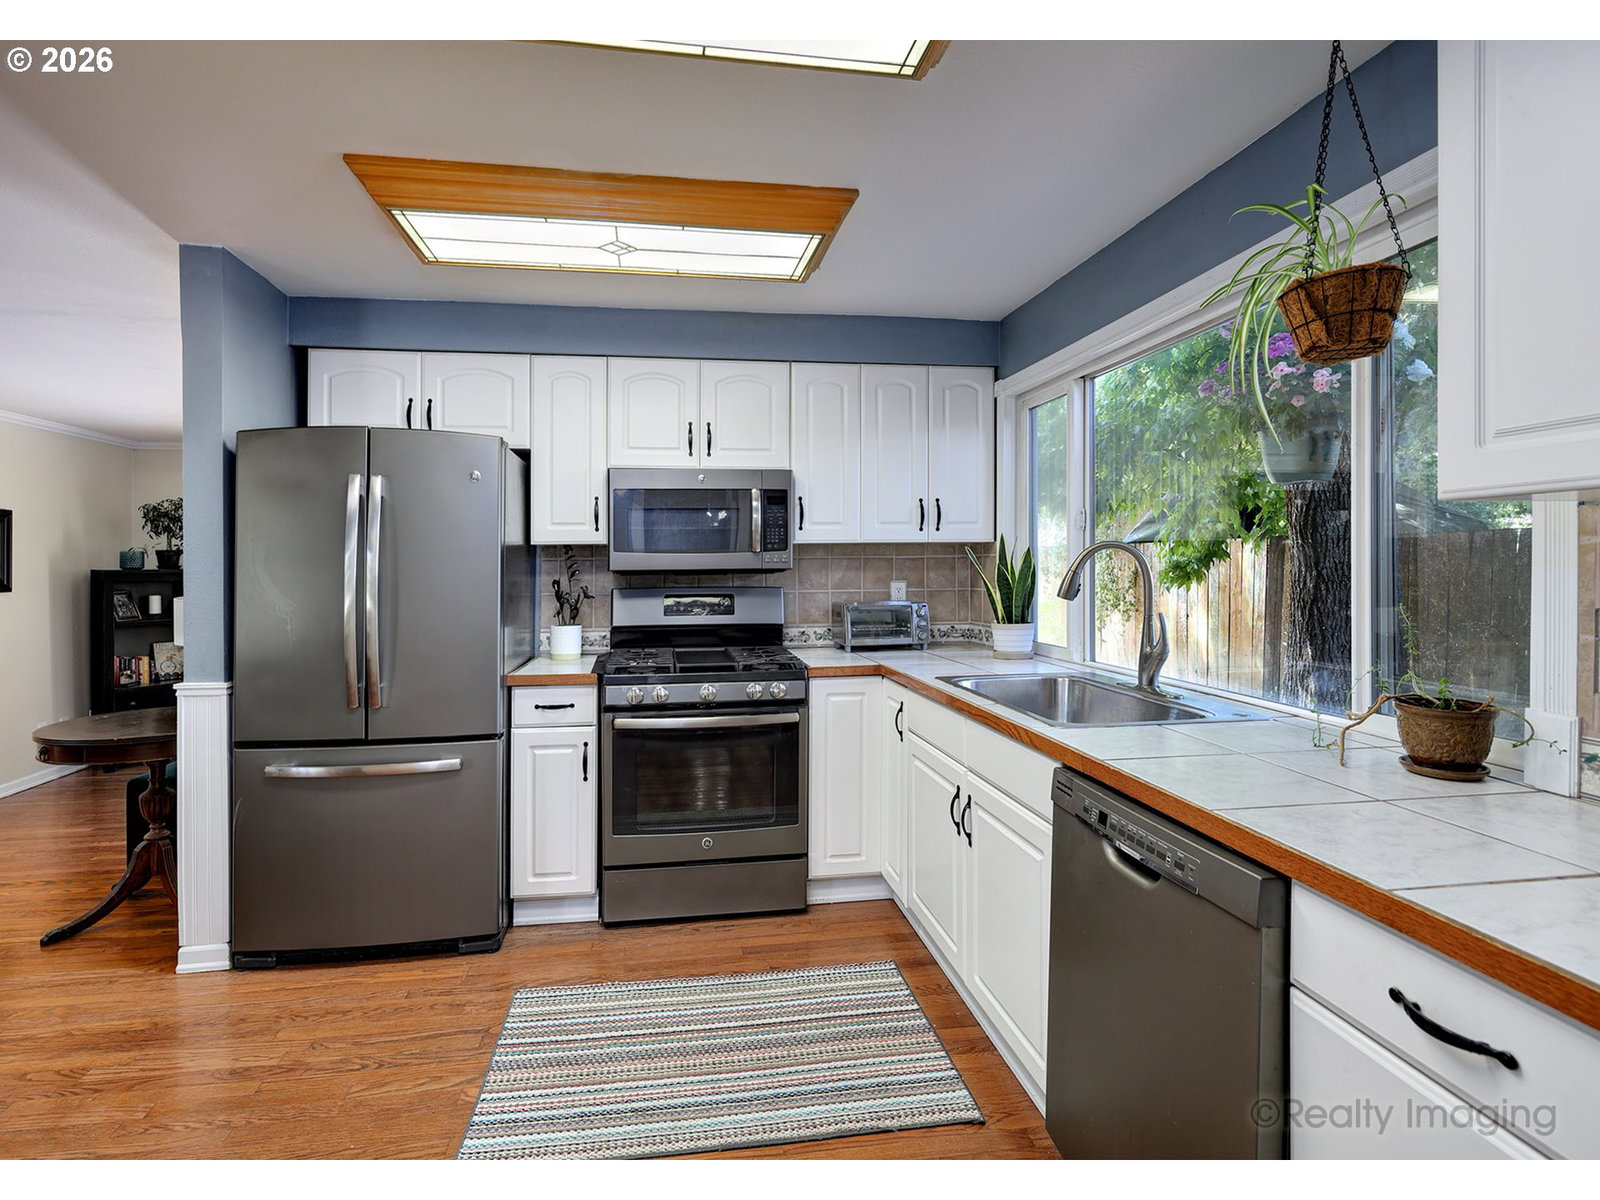
Tucked into a quiet, tree lined Oak Grove neighborhood, this single level gem with stand out curb appeal offers comfort, practical living spaces and an unbeatable location. Stepping inside, you will experience gorgeous natural light. The home features engineered wood flooring throughout, crown moldings and wainscotting. A welcoming kitchen with SS appliances, ample counterspace and a pantry with plenty of room to cook and gather opens seamlessly to the spacious, formal dining area. Step down into the lovely living room with a wood burning fireplace for those cold winter nights. Through the french doors you'll find an extremely private, fenced backyard offering traquility and a clean slate for your garden beds.The patio pefectly fits your table and bbq and dont forget to hook up those surround sound speakers for ambiance for your summer dinners! The primary bedroom has a HUGE walk-in closet. The 2nd bedroom makes a perfect guest room or office. Attached 2 car garage with shelving, laundry with w/d and a new garage door opener. Other recent updates include: front door, garbage disposal, water heater, central AC and gas furnace. Potential for RV parking. Just minutes to public transportation, shopping, coffee, cafes, pubs, groceries, parks and the Farmers Market— all with the benefit of Clackamas County taxes and no HOA. Easy access to the Trolly trail which connects to the Springwater corridor and to downtown Milwaukie. A walker and biker's dream where fresh air will become a part of the daily routine. Whether you are just starting out or downsizing, this home offers the best of Milwaukie living in a peaceful, established community. [Home Energy Score = 7. HES Report at https://rpt.greenbuildingregistry.com/hes/OR10249687]
/t.realgeeks.media/resize/460x/https://u.realgeeks.media/derekpoerealtor%252F2acaa7d96144-Derek_Poe_Realtor.png)
Additional Information
- Tax Amount
- $3,711
- Year Built
- 1973
- High School
- Putnam
- Elementary School
- Riverside
- Middle School
- Alder Creek
- Fireplaces Total
- 1
- Garage Spaces
- 2
- Garage Type
- Attached
- Living Area
- 1,000
- Stories
- 1
- Property Type
- Single Family Residence
- Terms
- Cash, Conventional, FHA
- Accessibility Features
- Garage on Main, Main Floor Bedroom w/Bath
- Master Bedroom Level
- Main
- Cooling Description
- Central Air
- Fireplace Description
- Wood Burning
- Fuel Description
- Gas
- Heating Description
- Forced Air
- Hot Water Description
- Gas
- Exterior Description
- Wood Siding
- Roof Type
- Composition
- Sewer Description
- Public Sewer
- Style
- 1 Story, Ranch
- Parking
- Driveway, Off Street
- Farm Distance Shopping
- 0.50 miles
- Parking Description
- Driveway, Off Street
- Road Surface
- Paved
- Exterior Features
- Fenced, Patio, Porch, Yard
- Interior Features
- Ceiling Fan(s), Engineered Hardwood, Laundry, Wainscoting, Washer/Dryer
- Kitchen Appliances
- Dishwasher, Free-Standing Gas Range, Free-Standing Refrigerator, Gas Appliances, Microwave, Pantry, Stainless Steel Appliance(s)
Mortgage Calculator
Listing courtesy of RE/MAX Equity Group.
 The content relating to real estate for sale on this site comes in part from the IDX program of the RMLS of Portland, Oregon. Real Estate listings held by brokerage firms other than this firm are marked with the RMLS logo, and detailed information about these properties include the name of the listing's broker. Listing content is copyright © 2026 RMLS of Portland, Oregon. All information provided is deemed reliable but is not guaranteed and should be independently verified. This content last updated on . Some properties which appear for sale on this web site may subsequently have sold or may no longer be available.