517 NW 152ND ST, Vancouver, WA 98685
- $480,000
- 3
- BD
- 2
- BA
- 1,548
- SqFt








- List Price
- $480,000
- Days on Market
- 15
- Status
- ACTIVE
- MLS#
- 611720835
- Bedrooms
- 3
- Bathrooms
- 2
- Partial Bathrooms
- 1
- Living Area
- 1,548
- Lot Size
- 3, 000 to 4, 999 SqFt
- Region
- Vancouver: N Salmon Creek
Property Description
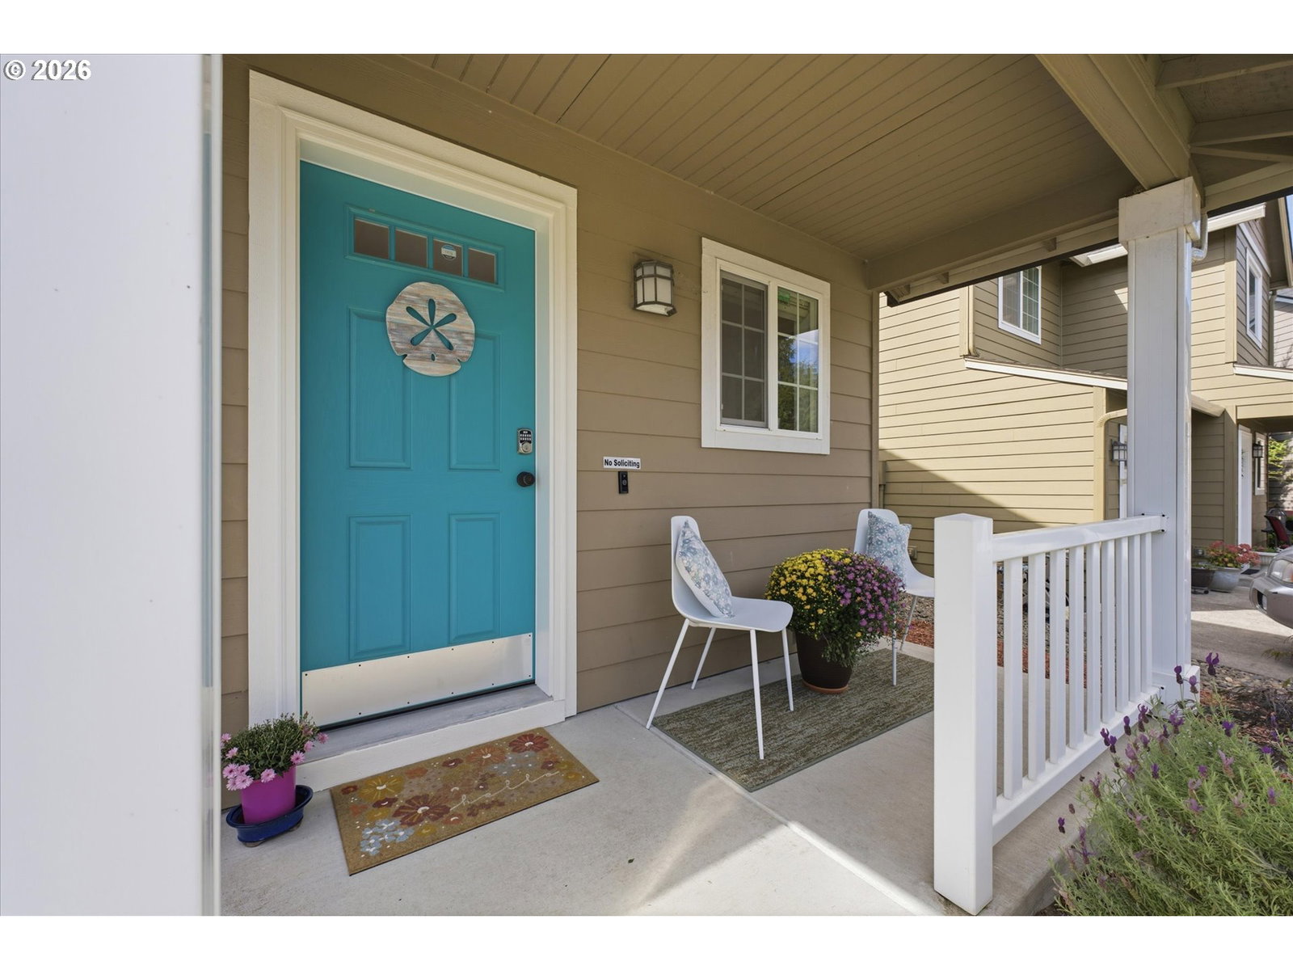
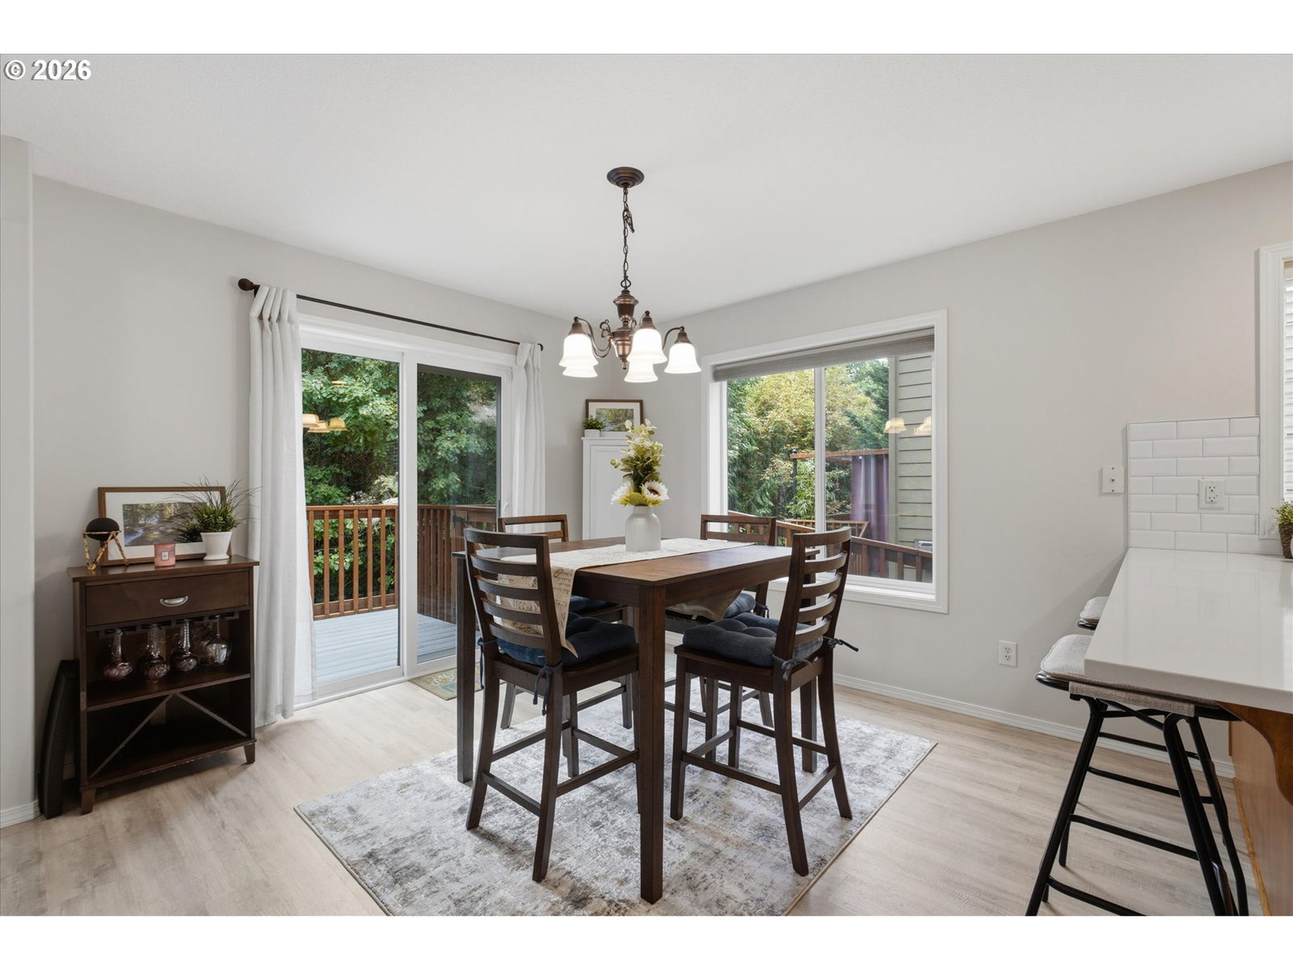
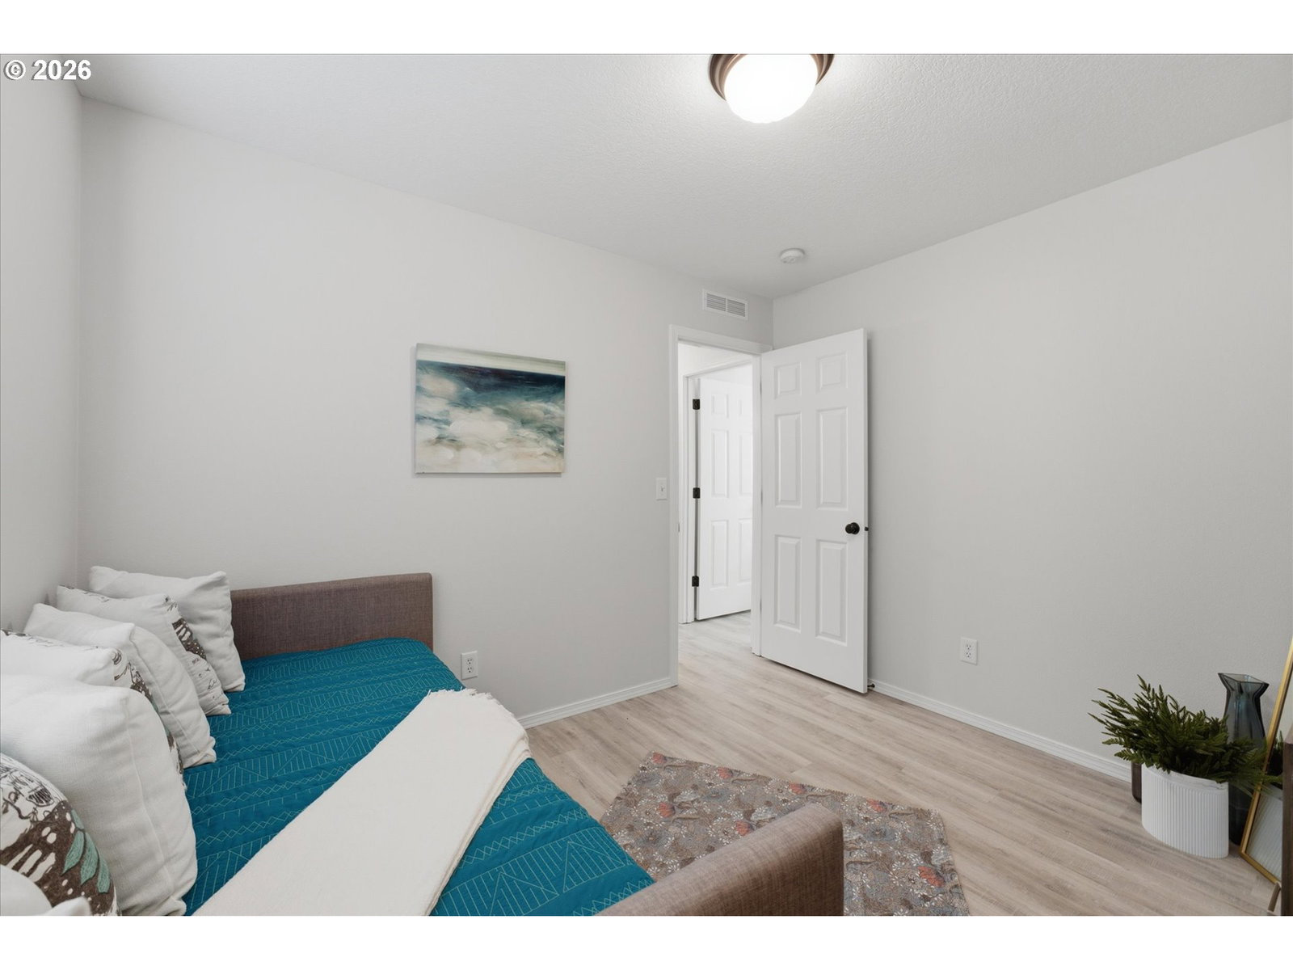
Move-in ready and beautifully updated in desirable Whipple Creek! This detached 3-bedroom, 2.5-bath home offers more than $55,000 in recent improvements and a low-maintenance lifestyle with no projects waiting. Enjoy new luxury vinyl plank flooring throughout—no carpet—fresh interior paint, quartz countertops in the kitchen and baths, updated bathrooms, new fixtures, sinks and toilets, custom window coverings and thoughtfully designed closet organizers. The light-filled main level features an open living and dining area, while the vaulted primary suite includes a walk-in closet and step-in shower. Additional upgrades include garage shelving, gutter guards and refreshed deck railings. Refrigerator, washer and dryer are included. Conveniently located near Whipple Creek Park, trails, shopping, dining, schools and commuter routes. A polished, turnkey home offering the ease of townhome living—with the privacy and independence of a detached residence.
/t.realgeeks.media/resize/460x/https://u.realgeeks.media/derekpoerealtor%252F2acaa7d96144-Derek_Poe_Realtor.png)
Additional Information
- Tax Amount
- $4,683
- Year Built
- 2006
- High School
- Skyview
- Elementary School
- Chinook
- Middle School
- Alki
- Fireplaces Total
- 1
- Garage Spaces
- 1
- Garage Type
- Attached
- Acres
- 0.07
- Living Area
- 1,548
- Stories
- 2
- Subdivision
- WHIPPLE CREEK PLACE
- Property Type
- Single Family Residence
- Terms
- Cash, Conventional, FHA, VA Loan
- Accessibility Features
- Accessible Doors, Accessible Entrance, Garage on Main, Pathway, Walk-in Shower
- Master Bedroom Level
- Upper
- Cooling Description
- Central Air
- Fireplace Description
- Gas
- Fuel Description
- Gas
- Heating Description
- Forced Air
- Hot Water Description
- Gas
- Exterior Description
- Cement Siding
- Roof Type
- Composition
- Sewer Description
- Public Sewer
- Style
- 2 Story
- Parking
- Driveway, On Street
- Security Or Entry
- Handicap Access, Security Lights, Sidewalk
- Parking Description
- Driveway, On Street
- Covenants/Restrictions
- Yes
- Road Surface
- Paved
- Exterior Features
- Covered Patio, Deck, Fenced, Security Lights, Sprinkler, Yard
- Interior Features
- Ceiling Fan(s), Garage Door Opener, High Ceilings, High Speed Internet, Laundry, Luxury Vinyl Plank, Vaulted Ceiling(s), Washer/Dryer
- Kitchen Appliances
- Built-in Range, Convection Oven, Disposal, Free-Standing Refrigerator, Gas Appliances, Island, Microwave, Pantry, Plumbed For Ice Maker, Quartz, Stainless Steel Appliance(s), Water Purifier
Mortgage Calculator
Listing courtesy of Keller Williams Realty.
 The content relating to real estate for sale on this site comes in part from the IDX program of the RMLS of Portland, Oregon. Real Estate listings held by brokerage firms other than this firm are marked with the RMLS logo, and detailed information about these properties include the name of the listing's broker. Listing content is copyright © 2026 RMLS of Portland, Oregon. All information provided is deemed reliable but is not guaranteed and should be independently verified. This content last updated on . Some properties which appear for sale on this web site may subsequently have sold or may no longer be available.