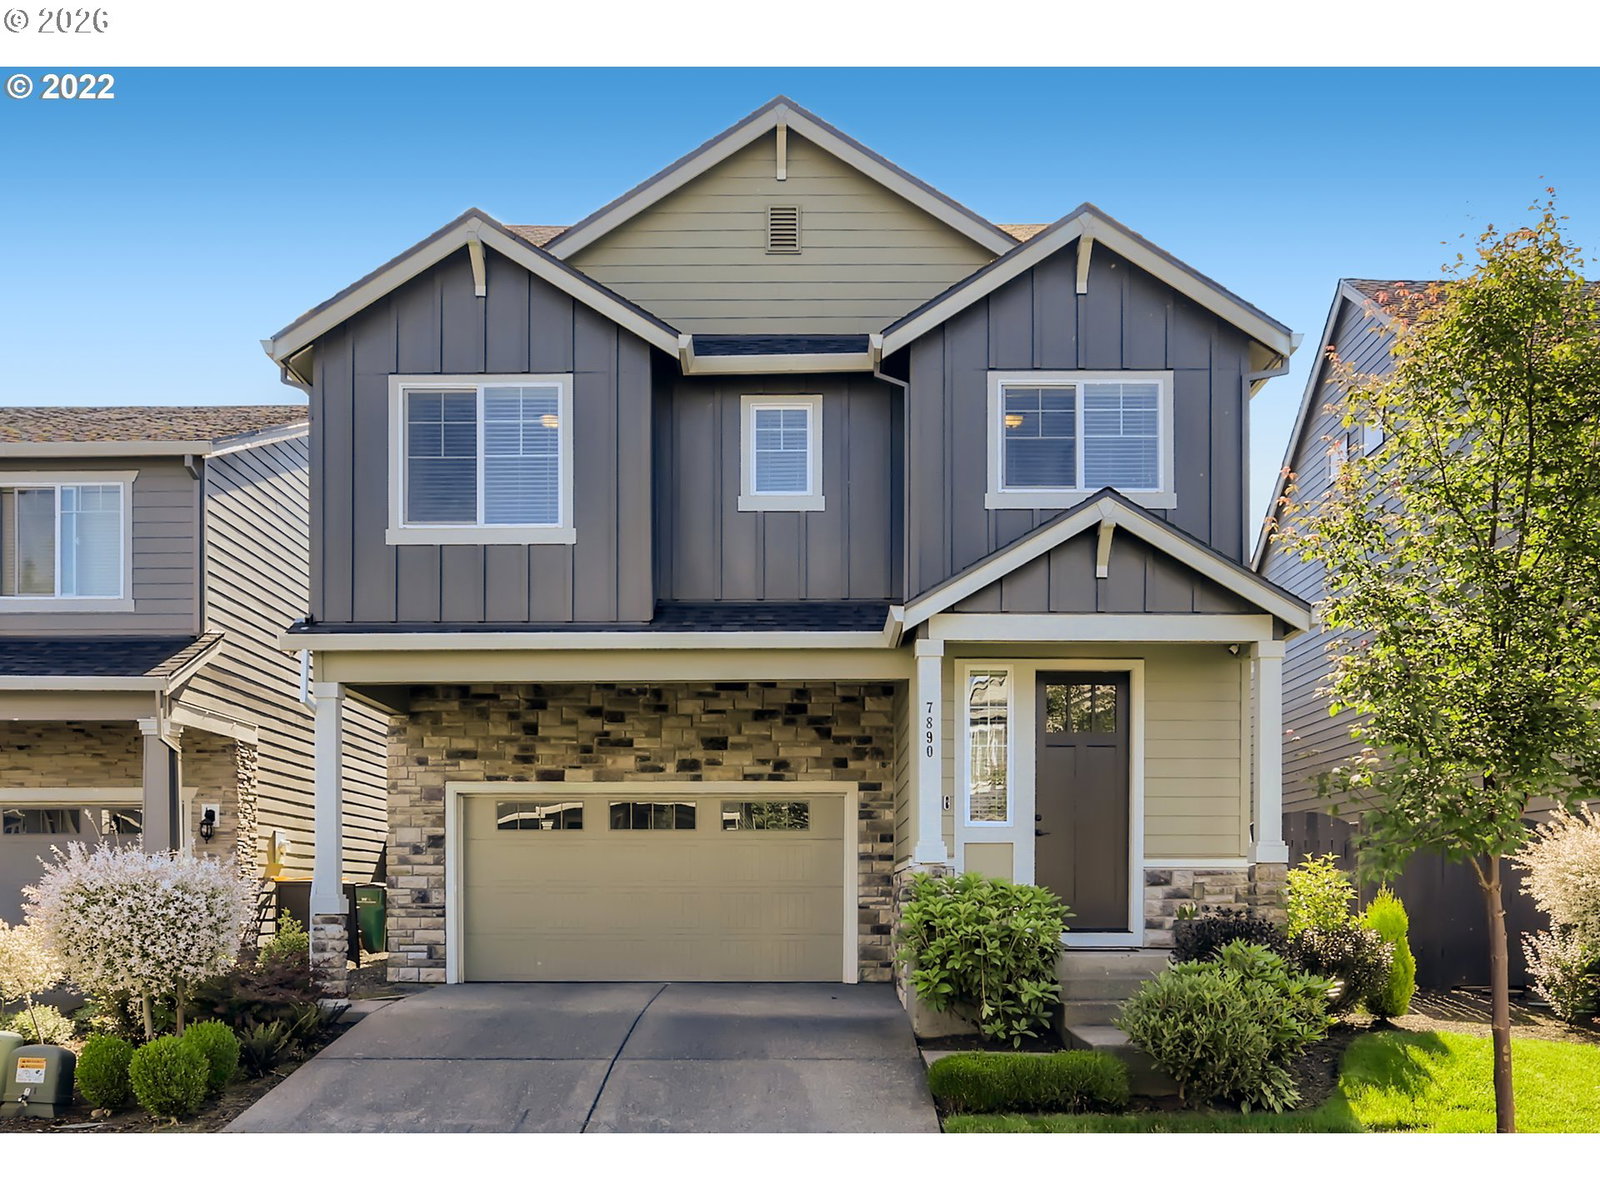
7890 NW CROSSVINE ST, Portland, OR 97229
- $780,000
- 5
- BD
- 3
- BA
- 2,899
- SqFt


- List Price
- $780,000
- Price Change
- ▼ $5,000 1788599390
- Days on Market
- 93
- Status
- ACTIVE
- MLS#
- 605088718
- Bedrooms
- 5
- Bathrooms
- 3
- Partial Bathrooms
- 1
- Living Area
- 2,899
- Lot Size
- 3, 000 to 4, 999 SqFt
- Region
- NW Washington Co or Sauvie Island
Property Description
Fabulous home in sought-after Abbey Heights! This spacious 5-bedroom, 3.5-bath residence offers nearly 3000 square feet of thoughtfully designed living space with room for everyone. The beautifully appointed kitchen features slab granite countertops and high-end stainless steel appliances, creating the perfect gathering space for everyday living and entertaining.A standout feature is the private third-floor suite with its own full bathroom, offering exceptional flexibility as a teen retreat, guest suite, multigenerational living space, home office, media room, or bonus room. Step outside to the fully paved backyard and side yard, providing a low-maintenance outdoor setting ideal for entertaining, relaxing, and year-round enjoyment.Located just two blocks from the neighborhood park and within a highly regarded school district, this home offers convenient access to Intel, Nike, shopping, dining, and everyday amenities. Combining generous living spaces, a versatile floor plan, and an outstanding location, this is Abbey Heights living at its finest.
/t.realgeeks.media/resize/460x/https://u.realgeeks.media/derekpoerealtor%252F2acaa7d96144-Derek_Poe_Realtor.png)
Additional Information
- Tax Amount
- $8,782
- Year Built
- 2018
- High School
- Westview
- Elementary School
- Springville
- Middle School
- Stoller
- Fireplaces Total
- 1
- Garage Spaces
- 2
- Garage Type
- Attached
- Hoa Fee
- $75
- Hoa Payment Freq
- Monthly
- Acres
- 0.07
- Living Area
- 2,899
- Stories
- 3
- Subdivision
- BETHANY ABBEY HEIGHTS
- Property Type
- Single Family Residence
- Terms
- Cash, Conventional, FHA
- Master Bedroom Level
- Upper
- Cooling Description
- Central Air
- Fireplace Description
- Gas
- Fuel Description
- Gas
- Heating Description
- Forced Air
- Hot Water Description
- Electricity
- Exterior Description
- Cement Siding
- Roof Type
- Composition
- Sewer Description
- Public Sewer
- Style
- Traditional
- Parking
- Driveway, On Street
- Parking Description
- Driveway, On Street
- Covenants/Restrictions
- Yes
- Exterior Features
- Fenced, Garden, Yard
- Interior Features
- 3rd Floor, Engineered Hardwood, Garage Door Opener, Sprinkler, Wall to Wall Carpet, Washer/Dryer, Wood Floors
- Kitchen Appliances
- Built-in Oven, Butler's Pantry, Dishwasher, Disposal, Free-Standing Gas Range, Free-Standing Refrigerator, Gas Appliances, Granite, Island, Microwave, Pantry, Range Hood, Stainless Steel Appliance(s)
Mortgage Calculator
Listing courtesy of Keller Williams Sunset Corridor.
 The content relating to real estate for sale on this site comes in part from the IDX program of the RMLS of Portland, Oregon. Real Estate listings held by brokerage firms other than this firm are marked with the RMLS logo, and detailed information about these properties include the name of the listing's broker. Listing content is copyright © 2026 RMLS of Portland, Oregon. All information provided is deemed reliable but is not guaranteed and should be independently verified. This content last updated on . Some properties which appear for sale on this web site may subsequently have sold or may no longer be available.