2052 NW Village CIR Unit #41, Portland, OR 97229
- $459,000
- 2
- BD
- 2
- BA
- 1,747
- SqFt




- List Price
- $459,000
- Price Change
- ▼ $15,900 1788754102
- Days on Market
- 78
- Status
- ACTIVE
- MLS#
- 569339835
- Bedrooms
- 2
- Bathrooms
- 2
- Partial Bathrooms
- 1
- Living Area
- 1,747
- Region
- Portland NW/ SW/ S, Raleigh Hills
Property Description
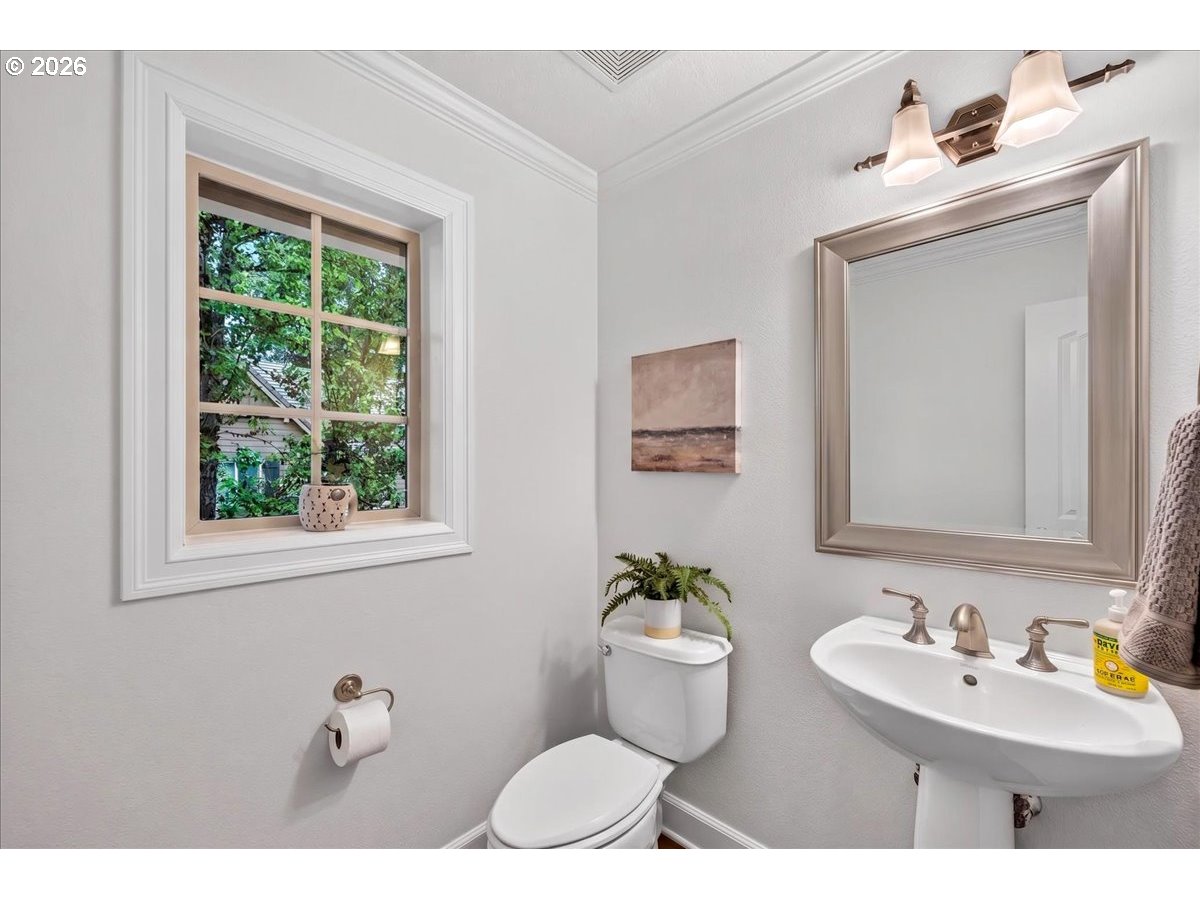
New Price! Incredible value in this Forest Heights light-filled end unit! Buy this beautiful, move-in condo today at the interest rate you’ve been waiting for. Call the Listing Agent to learn about buyer incentives available when using our preferred in-house lender.Tucked into sought-after Forest Heights, this stylish home is just a block from The Village Center and close to Mill Pond Park. Cherry hardwood floors, high ceilings, fresh paint, and oversized windows create a bright, open, and inviting main level. The living room features a gas fireplace with custom built-ins and flows into the dining area and gourmet kitchen, which includes granite counters, newer stainless-steel appliances, a pantry, and a 5-burner gas range. The dining area leads to a private patio oasis framed by a stone wall and lush landscaping. Upstairs are two spacious en-suites with new luxury carpet and a conveniently located laundry space. The primary offers a soaking tub, double vanity, and a walk-in shower and closet. Additional highlights include a VacuFlo central vacuum, ChargePoint EV charger, a new AirWay wine fridge, an oversized tandem garage, and a newer water heater. The HOA-maintained Mill Pond Park, exclusive to residents, offers six miles of trails and 200 acres of preserved nature and playgrounds, plus a weekday shuttle to Sunset TC. Move-in ready and upscale, this home is Forest Heights living at its finest and at an exceptional new price!
/t.realgeeks.media/resize/460x/https://u.realgeeks.media/derekpoerealtor%252F2acaa7d96144-Derek_Poe_Realtor.png)
Additional Information
- Tax Amount
- $9,935
- Year Built
- 2006
- High School
- Lincoln
- Elementary School
- Forest Park
- Middle School
- West Sylvan
- Fireplaces Total
- 1
- Garage Spaces
- 1
- Garage Type
- Attached, Oversized, Tandem
- Hoa Fee
- $425
- Hoa Payment Freq
- Monthly
- Living Area
- 1,747
- Stories
- 3
- Subdivision
- Forest Heights Crossing
- Property Type
- Condominium
- Terms
- Cash, Conventional, FHA, VA Loan
- Master Bedroom Level
- Upper
- Cooling Description
- Central Air
- Fireplace Description
- Gas
- Fuel Description
- Gas
- Heating Description
- Forced Air
- Hot Water Description
- Gas
- Exterior Description
- Board & Batten Siding, Cedar, Cement Siding, Shake Siding
- Roof Type
- Other, Tile
- Sewer Description
- Public Sewer
- Style
- Contemporary, Craftsman
- View
- Trees/Woods
- Parking
- Driveway, Off Street
- Farm Distance Shopping
- 0.10 miles
- Security Or Entry
- Security System, Sidewalk
- Parking Description
- Driveway, Off Street
- Covenants/Restrictions
- Yes
- Road Surface
- Paved
Mortgage Calculator
Listing courtesy of Windermere Realty Trust.
 The content relating to real estate for sale on this site comes in part from the IDX program of the RMLS of Portland, Oregon. Real Estate listings held by brokerage firms other than this firm are marked with the RMLS logo, and detailed information about these properties include the name of the listing's broker. Listing content is copyright © 2026 RMLS of Portland, Oregon. All information provided is deemed reliable but is not guaranteed and should be independently verified. This content last updated on . Some properties which appear for sale on this web site may subsequently have sold or may no longer be available.