5123 SE 48TH AVE, Portland, OR 97206
- $545,000
- 3
- BD
- 2
- BA
- 1,567
- SqFt




- List Price
- $545,000
- Price Change
- ▼ $12,000 1789009366
- Days on Market
- 47
- Status
- ACTIVE
- MLS#
- 566923939
- Bedrooms
- 3
- Bathrooms
- 2
- Partial Bathrooms
- 1
- Living Area
- 1,567
- Lot Size
- 0K to 2, 999 SqFt
- Region
- Portland Southeast
Property Description
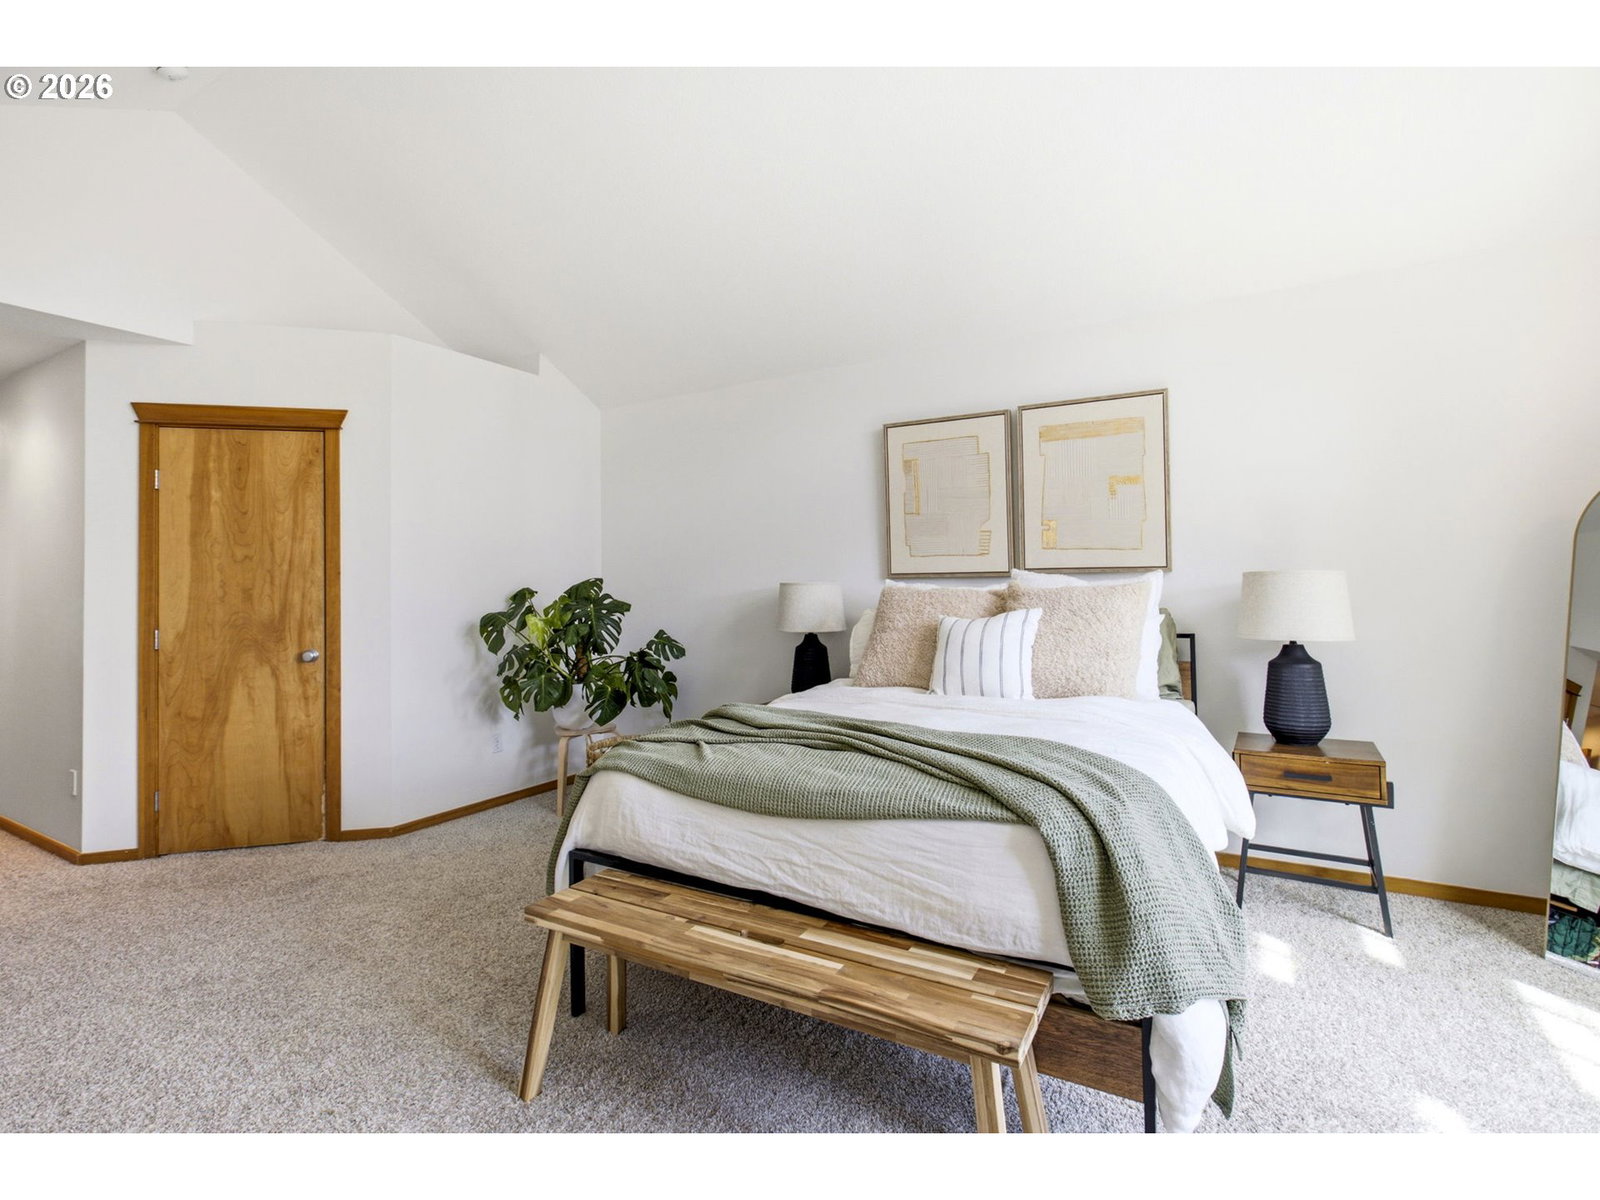
Cute, modern, and spacious, this smart design and incredible neighborhood come together in this standout home in Woodstock. Inside, hardwood floors and abundant natural light create a bright, welcoming feel, while the generous primary bedroom offers the kind of space that can be hard to find in homes in this area. An impressive list of recent updates adds to the appeal, including a newer roof, carpet, and exterior paint, refinished wood floors, plus a new HVAC system, water heater, and refrigerator. Outside, the living space continues into a fully fenced backyard designed for both relaxing and gathering. A newer deck creates the perfect spot for morning coffee, summer dinners, or evenings with friends, while thoughtfully placed plants add low-maintenance color and texture. A charming water feature brings an extra sense of calm to this private outdoor retreat. The location is a standout! Woodstock Park sits one block away, with an off-leash dog area, tennis courts, ball fields, and a playground. Plus, you'll find neighborhood favorites including Grand Central Bakery, Laughing Planet, The Heist food cart pod, Double Mountain Brewing, along with everyday essentials like New Seasons, Safeway, Ace, and Bi-Mart. Turnkey condition, modern style, and a backyard oasis, all in one of Southeast Portland's most loved neighborhoods. This is a must see! [Home Energy Score = 7. HES Report at https://rpt.greenbuildingregistry.com/hes/OR10232671]
/t.realgeeks.media/resize/460x/https://u.realgeeks.media/derekpoerealtor%252F2acaa7d96144-Derek_Poe_Realtor.png)
Additional Information
- Tax Amount
- $6,051
- Year Built
- 2002
- High School
- Cleveland
- Elementary School
- Woodstock
- Middle School
- Brentwood
- Fireplaces Total
- 1
- Garage Spaces
- 1
- Garage Type
- Attached
- Acres
- 0.06
- Living Area
- 1,567
- Stories
- 2
- Subdivision
- WOODSTOCK
- Property Type
- Single Family Residence
- Terms
- Cash, Conventional, FHA, VA Loan
- Master Bedroom Level
- Upper
- Cooling Description
- Central Air
- Fireplace Description
- Gas
- Fuel Description
- Gas
- Heating Description
- Forced Air
- Hot Water Description
- Gas
- Exterior Description
- Wood Siding
- Roof Type
- Composition
- Sewer Description
- Public Sewer
- Style
- 2 Story, Craftsman
- Parking
- Driveway, On Street
- Parking Description
- Driveway, On Street
- Road Surface
- Paved
- Exterior Features
- Deck, Fenced, Yard
- Interior Features
- Garage Door Opener, Hardwood Floors, High Ceilings, Vaulted Ceiling(s), Wall to Wall Carpet, Washer/Dryer
- Kitchen Appliances
- Dishwasher, Disposal, Free-Standing Gas Range, Free-Standing Refrigerator, Gas Appliances
Mortgage Calculator
Listing courtesy of Real Broker.
 The content relating to real estate for sale on this site comes in part from the IDX program of the RMLS of Portland, Oregon. Real Estate listings held by brokerage firms other than this firm are marked with the RMLS logo, and detailed information about these properties include the name of the listing's broker. Listing content is copyright © 2026 RMLS of Portland, Oregon. All information provided is deemed reliable but is not guaranteed and should be independently verified. This content last updated on . Some properties which appear for sale on this web site may subsequently have sold or may no longer be available.