1821 NW 129TH PL, Portland, OR 97229
- $849,900
- 4
- BD
- 2
- BA
- 2,510
- SqFt




- List Price
- $849,900
- Days on Market
- 0
- Status
- ACTIVE
- MLS#
- 561474306
- Bedrooms
- 4
- Bathrooms
- 2
- Partial Bathrooms
- 1
- Living Area
- 2,510
- Lot Size
- 10, 000 to 14, 999 SqFt
- Region
- NW Washington Co or Sauvie Island
Property Description
Welcome to your next great opportunity in highly sought-after Bauer Crest! Featuring a BRAND-NEW ROOF and BRAND-NEW HARDWOOD FLOORS, this spacious 4-bedroom home combines major high-ticket structural updates with incredible potential for your custom cosmetic touches. Set on an oversized lot, the 2,510 sq ft floor plan opens to a grand entry with soaring ceilings, flooded with warmth and natural light. The main level is thoughtfully designed for both everyday living and effortless entertaining, featuring elegant formal living and dining rooms enhanced by classic wainscoting, custom built-ins, and abundant natural light. The spacious layout flows seamlessly into the open kitchen with a gas island cooktop and adjoining family room, creating inviting spaces for gathering with family and friends. The 4th bedroom easily serves as a flex space, office, or playroom. Step outside to a fully fenced, professionally landscaped yard featuring a deck with a retractable awning and a dedicated gas BBQ hookup perfect for indoor or outdoor entertaining. Additional highlights include a walk-in shower, newer furnace, massive storage options throughout, and a 2-car garage. Located moments to parks, shopping, and within top-rated Beaverton school boundaries and less than a mile from St. Pius. Bauer Crest is a welcoming community and homes here do not last long. Bring your vision and make this home your forever home!
/t.realgeeks.media/resize/460x/https://u.realgeeks.media/derekpoerealtor%252F2acaa7d96144-Derek_Poe_Realtor.png)
Additional Information
- Tax Amount
- $7,956
- Year Built
- 1992
- High School
- Sunset
- Elementary School
- Terra Linda
- Middle School
- Tumwater
- Fireplaces Total
- 2
- Garage Spaces
- 2
- Garage Type
- Attached
- Hoa Fee
- $660
- Hoa Payment Freq
- Annually
- Acres
- 0.25
- Living Area
- 2,510
- Stories
- 2
- Property Type
- Single Family Residence
- Terms
- Cash, Conventional
- Accessibility Features
- Garage on Main
- Master Bedroom Level
- Upper
- Cooling Description
- Central Air
- Fireplace Description
- Insert, Stove, Wood Burning
- Fuel Description
- Gas
- Heating Description
- Forced Air - 90%
- Hot Water Description
- Gas
- Exterior Description
- Cement Siding
- Roof Type
- Composition
- Sewer Description
- Public Sewer
- Style
- 2 Story, Traditional
- Parking
- Driveway, On Street
- Security Or Entry
- Security System
- Parking Description
- Driveway, On Street
- Covenants/Restrictions
- Yes
- Road Surface
- Concrete
- Exterior Features
- Deck, Fenced, Garden, Gas Hookup, Porch, Raised Beds, Sprinkler, Tool Shed, Yard
- Interior Features
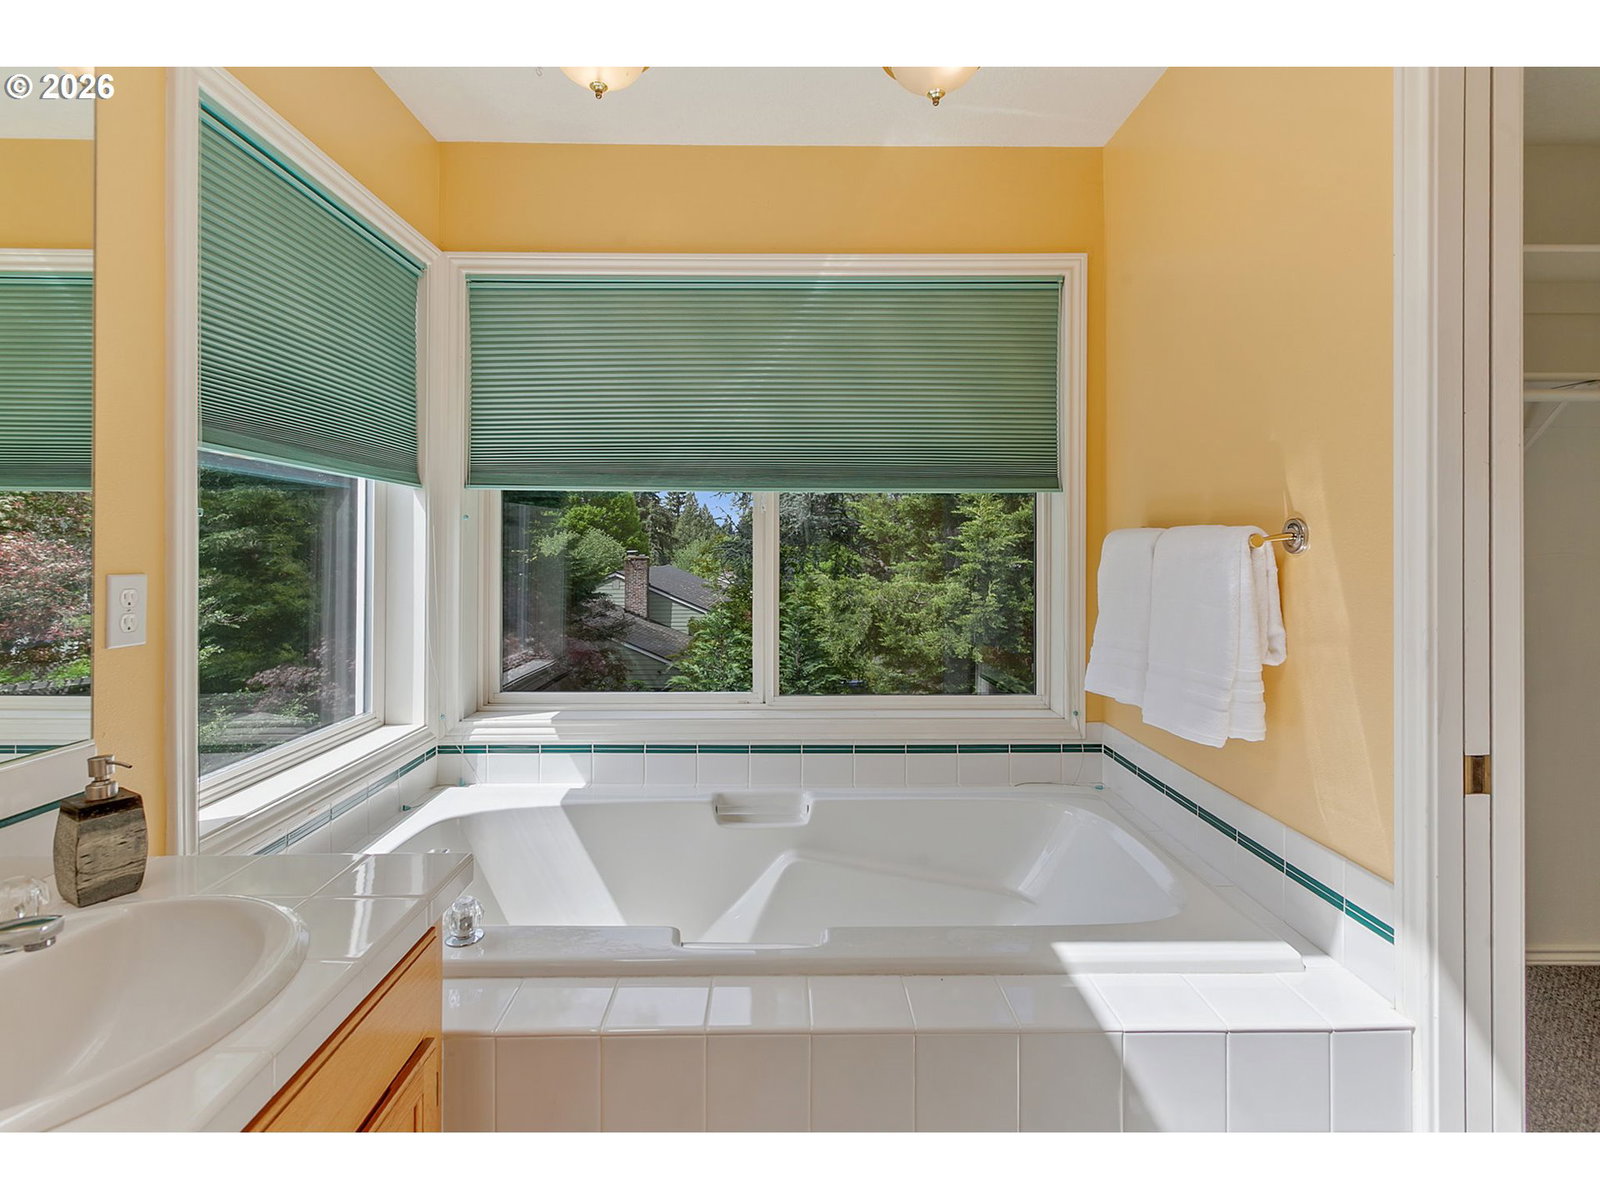
- Granite, Hardwood Floors, High Ceilings, Laminate Flooring, Skylight(s), Soaking Tub, Tile Floor, Wainscoting, Wall to Wall Carpet, Washer/Dryer
- Kitchen Appliances
- Built-in Oven, Cook Island, Dishwasher, Disposal, Down Draft, Free-Standing Refrigerator, Gas Appliances, Microwave, Pantry
Mortgage Calculator
Listing courtesy of Windermere Realty Trust.
 The content relating to real estate for sale on this site comes in part from the IDX program of the RMLS of Portland, Oregon. Real Estate listings held by brokerage firms other than this firm are marked with the RMLS logo, and detailed information about these properties include the name of the listing's broker. Listing content is copyright © 2026 RMLS of Portland, Oregon. All information provided is deemed reliable but is not guaranteed and should be independently verified. This content last updated on . Some properties which appear for sale on this web site may subsequently have sold or may no longer be available.