6181 N Albina AVE Unit #5, Portland, OR 97217
- $369,900
- 2
- BD
- 2
- BA
- 916
- SqFt




- List Price
- $369,900
- Price Change
- ▼ $10,000 1783755728
- Days on Market
- 114
- Status
- ACTIVE
- MLS#
- 554467419
- Bedrooms
- 2
- Bathrooms
- 2
- Partial Bathrooms
- 1
- Living Area
- 916
- Region
- Portland North
Property Description
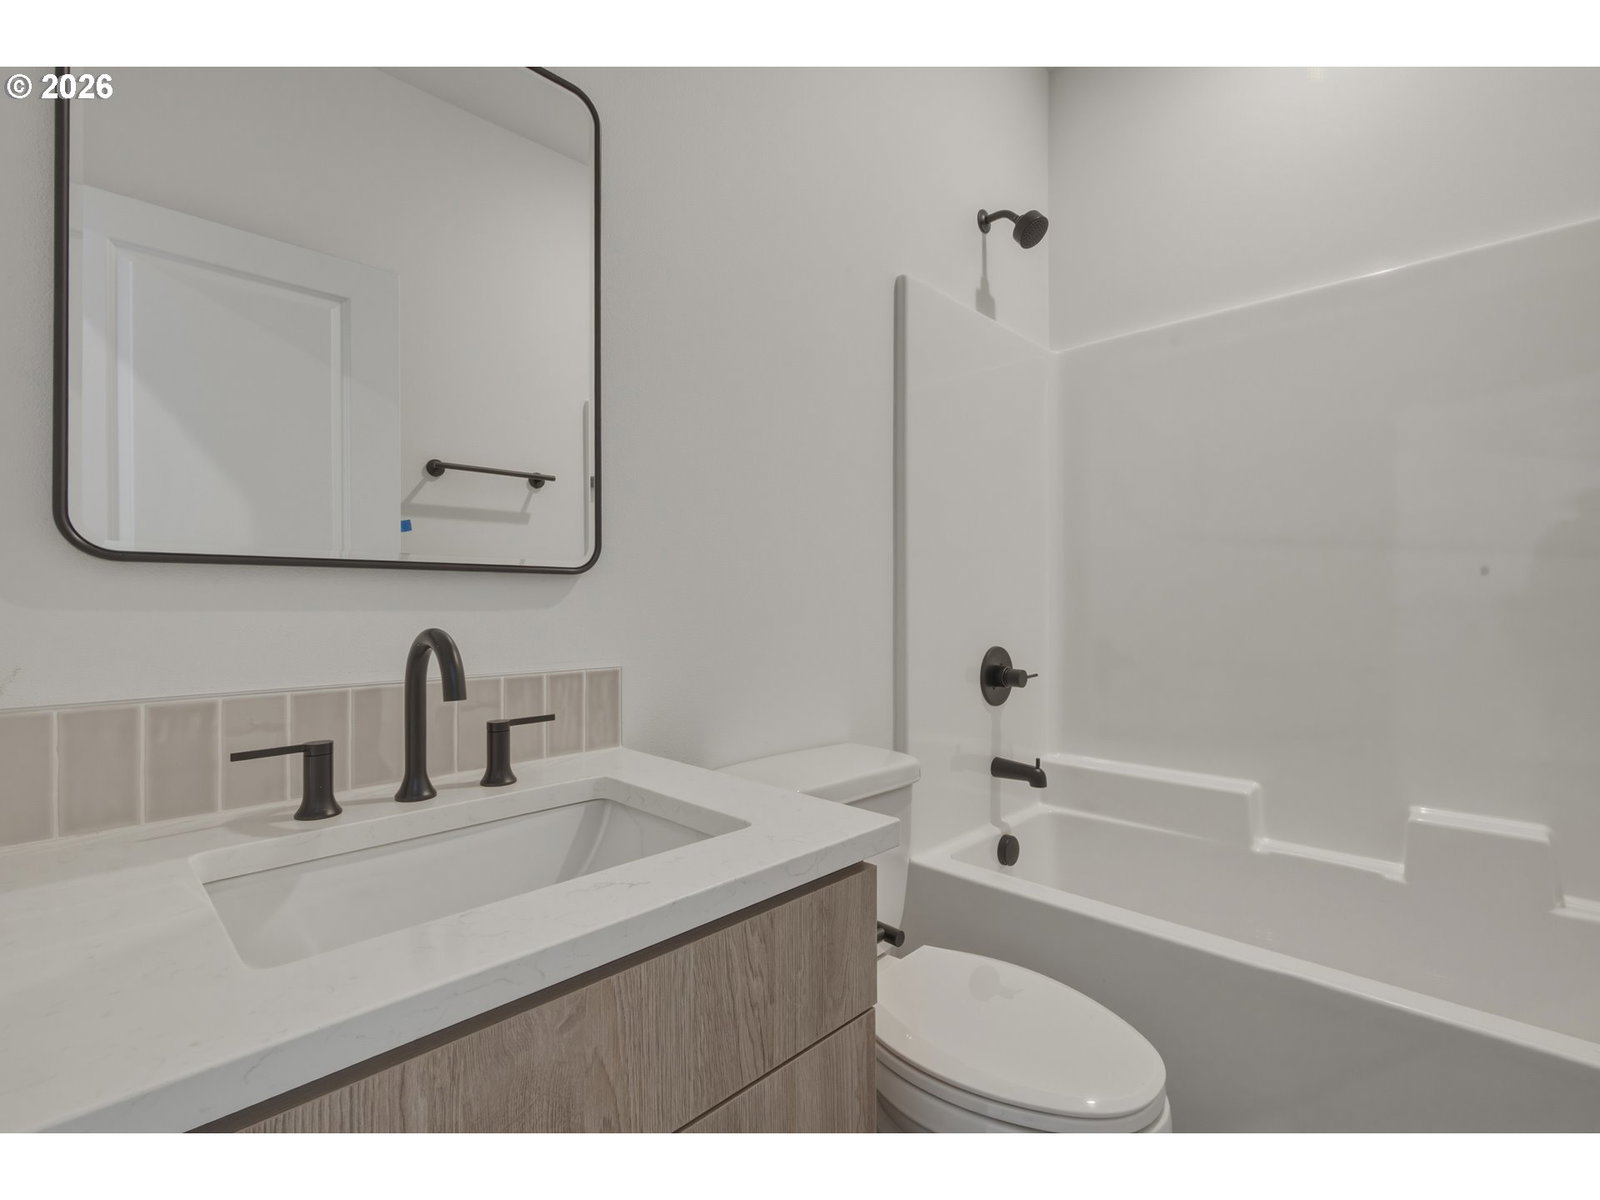
Tucked at the back of a five home N Albina townhome community, I offer a quieter setting with efficient new construction design, private fenced patio space, and Peninsula Park directly across the street. Step out the door and the park is just a few moments away, making it easy to enjoy the rose garden, open lawn, playground, walking paths, and everyday green space without needing to drive. Built by a multi-year Street of Dreams builder and Builder of the Year award winner by the Home Building Association, I offer a smart two bedroom, 2.1 bathroom layout with 916 square feet of well planned living space. My main level keeps the living, dining, and kitchen areas connected for an easy daily flow, with custom cabinetry, solid surface countertops, stainless steel appliances, an island, and practical storage. A half bathroom on the main level adds convenience for guests and everyday use. Upstairs, two bedrooms and two full bathrooms create a comfortable layout for shared living, guests, office needs, hobbies, or a more functional work from home setup. Mini splits provide efficient year round heating and cooling, adding comfort and control through every season. From this North Portland location, start the morning with a quick walk through Peninsula Park, take the MAX Yellow Line when you want to skip driving, explore Mississippi or Williams for dinner, drinks, shopping, and local energy, or use Killingsworth and Interstate for coffee, groceries, errands, and easy commuting routes. My list price is for buyers eligible for Portland Housing Bureau's System Development Charge Exemption (SDC), an initiative promoting affordable housing across the City of Portland. I also benefit from the HOLTE 10-year property tax abatement, offering significant savings for an eligible buyer.
/t.realgeeks.media/resize/460x/https://u.realgeeks.media/derekpoerealtor%252F2acaa7d96144-Derek_Poe_Realtor.png)
Additional Information
- Year Built
- 2026
- High School
- Jefferson
- Elementary School
- Chief Joseph
- Middle School
- Ockley Green
- Garage Type
- None
- Hoa Fee
- $38
- Hoa Payment Freq
- Monthly
- Living Area
- 916
- Stories
- 2
- Subdivision
- PIEDMONT
- Property Type
- Condominium
- Terms
- Cash, Conventional, FHA, VA Loan
- Master Bedroom Level
- Upper
- Cooling Description
- Heat Pump, Mini Split
- Fuel Description
- Electricity
- Heating Description
- Mini Split
- Hot Water Description
- Electricity, Tank
- Exterior Description
- Cement Siding, Lap Siding
- Roof Type
- Composition
- Sewer Description
- Public Sewer
- Style
- 2 Story, Townhouse
- Parking
- On Street
- Security Or Entry
- Security Gate, Sidewalk
- Parking Description
- On Street
- Covenants/Restrictions
- Yes
Mortgage Calculator
Listing courtesy of Keller Williams Realty Portland Premiere.
 The content relating to real estate for sale on this site comes in part from the IDX program of the RMLS of Portland, Oregon. Real Estate listings held by brokerage firms other than this firm are marked with the RMLS logo, and detailed information about these properties include the name of the listing's broker. Listing content is copyright © 2026 RMLS of Portland, Oregon. All information provided is deemed reliable but is not guaranteed and should be independently verified. This content last updated on . Some properties which appear for sale on this web site may subsequently have sold or may no longer be available.