20362 SW 70TH AVE, Tualatin, OR 97062
- $525,000
- 3
- BD
- 2
- BA
- 1,540
- SqFt




- List Price
- $525,000
- Days on Market
- 0
- Status
- ACTIVE
- MLS#
- 541282859
- Bedrooms
- 3
- Bathrooms
- 2
- Partial Bathrooms
- 1
- Living Area
- 1,540
- Lot Size
- 10, 000 to 14, 999 SqFt
- Region
- Tigard, Tualatin, Sherwood, Wilsonville
Property Description
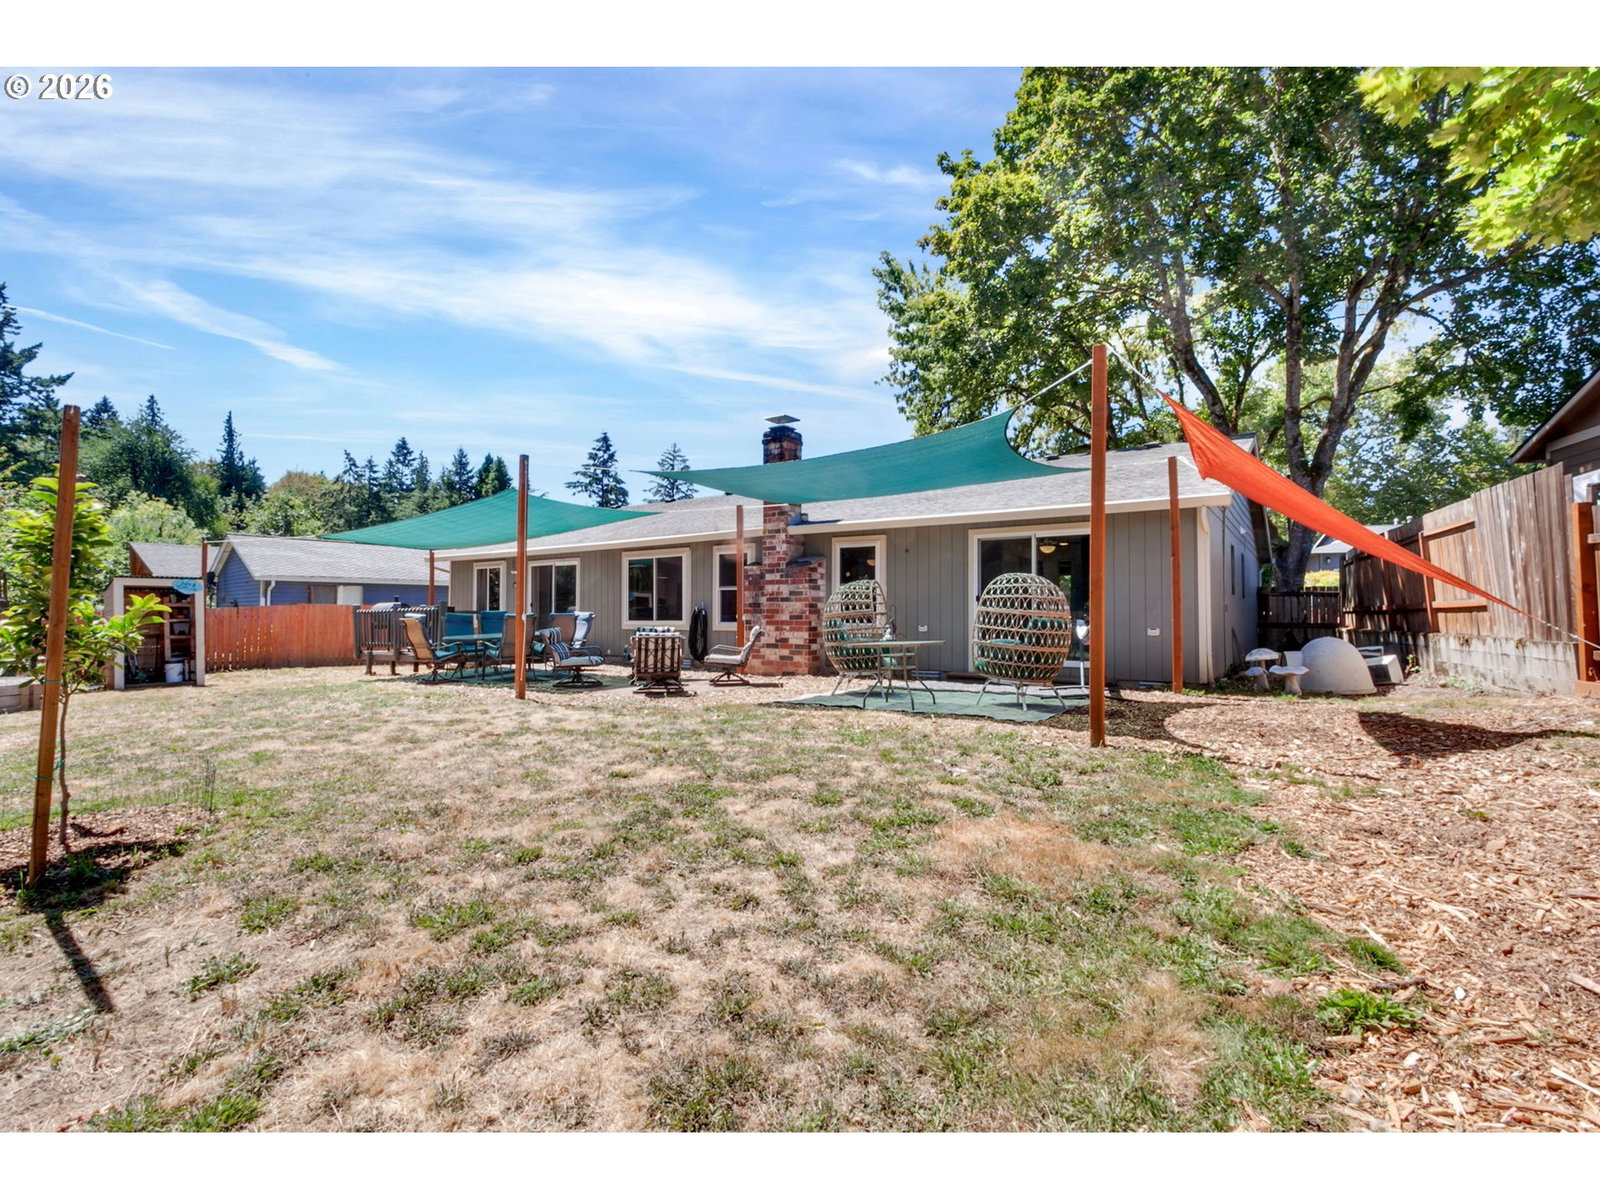
Welcome to this beautifully updated Tualatin home, situated on an expansive quarter-acre lot. Featuring 3 bedrooms, 2.5 bathrooms, and a dedicated office, the home offers an inviting blend of comfort, style, and everyday functionality. The additional office creates an ideal environment for working from home, managing a busy household, or enjoying a quiet and flexible space of your own. Tasteful updates throughout enhance the home’s warmth and character, while the comfortable floor plan provides plenty of room to settle in and make it your own.Step outside to a peaceful backyard oasis. An ideal setting for entertaining, gardening, play, or simply relaxing amid the beauty of the Pacific Northwest. The expansive lot offers wonderful flexibility for creating outdoor spaces that complement your lifestyle.Enjoy nearby Atfalati Park and the Saum Creek Greenway, along with convenient access to Tualatin Community Park, where riverfront trails, two off-leash dog areas, sports courts, playgrounds, picnic shelters, and multiple community event spaces offer something for everyone. Shopping and dining are also close at Bridgeport Village, with favorites including P.F. Chang’s, Pastini, Crate & Barrel, Anthropologie, and lululemon. With schools and connections to I-5, I-205, and Highway 99W all within easy reach, this move-in-ready home presents an exceptional opportunity to enjoy the space, convenience, and community of Tualatin living.
/t.realgeeks.media/resize/460x/https://u.realgeeks.media/derekpoerealtor%252F2acaa7d96144-Derek_Poe_Realtor.png)
Additional Information
- Tax Amount
- $5,403
- Year Built
- 1979
- High School
- Tualatin
- Elementary School
- Bridgeport
- Middle School
- Twality
- Fireplaces Total
- 1
- Garage Spaces
- 2
- Garage Type
- Attached
- Acres
- 0.23
- Living Area
- 1,540
- Stories
- 1
- Property Type
- Single Family Residence
- Lot Size Dimension
- 10,019
- Terms
- Cash, Conventional, FHA, VA Loan
- Accessibility Features
- Main Floor Bedroom w/Bath, One Level, Walk-in Shower
- Master Bedroom Level
- Main
- Fireplace Description
- Wood Burning
- Fuel Description
- Gas
- Heating Description
- Forced Air
- Hot Water Description
- Tank
- Exterior Description
- Wood Siding
- Roof Type
- Composition, Shingle
- Sewer Description
- Public Sewer
- Style
- 1 Story, Ranch
- View
- Trees/Woods
- Parking
- Driveway, On Street
- Parking Description
- Driveway, On Street
- Road Surface
- Paved
- Exterior Features
- Deck, Fenced, Garden, Tool Shed, Yard
- Interior Features
- Ceiling Fan(s)
- Kitchen Appliances
- Disposal, Free-Standing Range, Stainless Steel Appliance(s)
Mortgage Calculator
Listing courtesy of Keller Williams Realty Portland Premiere.
 The content relating to real estate for sale on this site comes in part from the IDX program of the RMLS of Portland, Oregon. Real Estate listings held by brokerage firms other than this firm are marked with the RMLS logo, and detailed information about these properties include the name of the listing's broker. Listing content is copyright © 2026 RMLS of Portland, Oregon. All information provided is deemed reliable but is not guaranteed and should be independently verified. This content last updated on . Some properties which appear for sale on this web site may subsequently have sold or may no longer be available.