9375 SW ROYAL WOODLANDS DR, Beaverton, OR 97005
- $869,000
- 3
- BD
- 3
- BA
- 2,009
- SqFt




- List Price
- $869,000
- Price Change
- ▼ $30,000 1783450292
- Days on Market
- 34
- Status
- ACTIVE
- MLS#
- 516854774
- Bedrooms
- 3
- Bathrooms
- 3
- Living Area
- 2,009
- Lot Size
- 7, 000 to 9, 999 SqFt
- Region
- Portland NW/ SW/ S, Raleigh Hills
Property Description
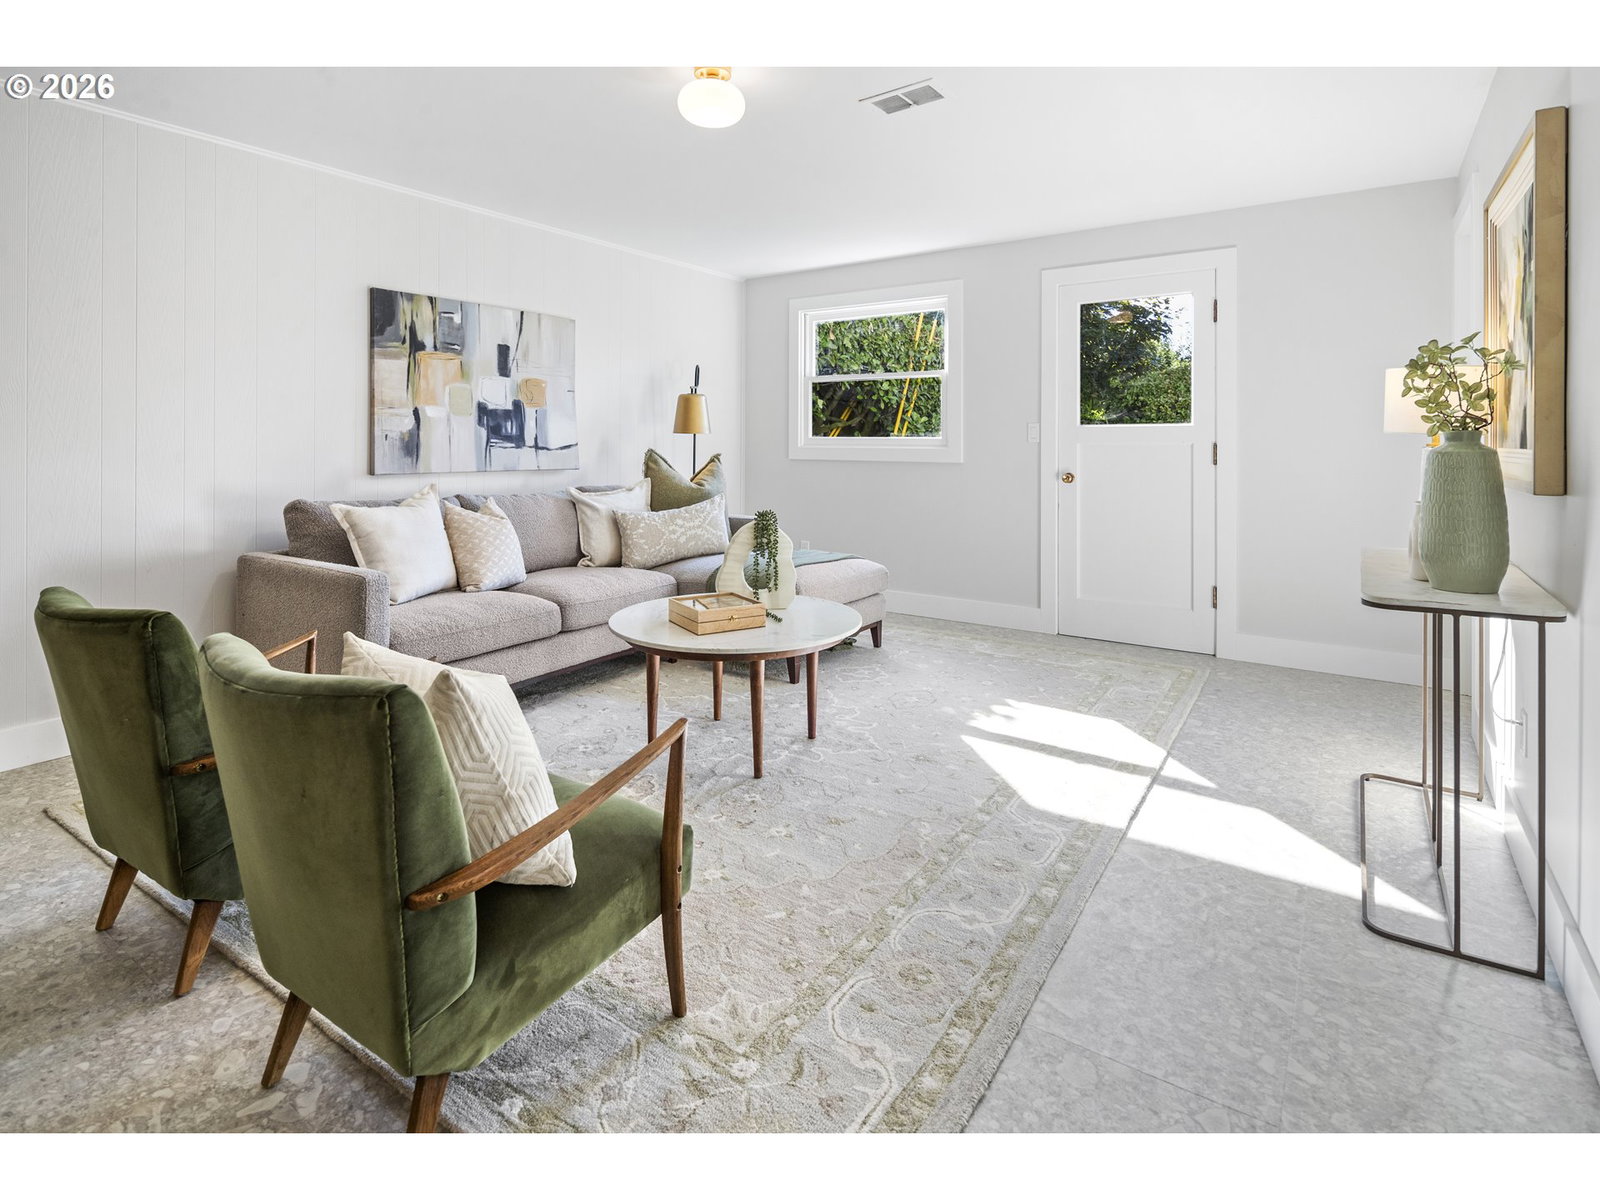
Beautifully remodeled home in the desirable Raleigh Hills neighborhood, just one block outside Portland city limits, in Washington County. Situated on a spacious, tree-lined corner lot, this light-filled residence blends modern updates with original charm, including pained glass accents and a welcoming Dutch door. Flexible floor plan with 3 bedrooms, 3 full bathrooms, a family room, office, and bonus space. The dream kitchen features quartz countertops, custom cabinetry with soft-close drawers and doors, and generous prep space—ideal for daily living and entertaining. Main-level living room with fireplace plus a lower-level family room for added comfort and versatility. The primary suite offers a peaceful retreat, with well-sized secondary bedrooms. Lower-level office can easily serve as a guest room with nearby full bath. Bonus area with bar and direct backyard access creates great entertaining potential. Large patio and backyard provide excellent outdoor living space. Extensive updates include new 40-year composition roof (with new plywood and structural work), new gutters, updated electrical panel and wiring, full repipe with new plumbing fixtures, fresh interior and exterior paint, all new flooring, updated bathroom tile, complete kitchen remodel, and garage door with remote. Conveniently located near Jesuit High School, OES, RedTail Golf Center, and the new Raleigh Hills Elementary, with easy access to parks, shopping, and downtown Portland. Move-in ready with style, flexibility, and function.
/t.realgeeks.media/resize/460x/https://u.realgeeks.media/derekpoerealtor%252F2acaa7d96144-Derek_Poe_Realtor.png)
Additional Information
- Tax Amount
- $7,126
- Year Built
- 1961
- High School
- Beaverton
- Elementary School
- Raleigh Hills
- Middle School
- Whitford
- Fireplaces Total
- 1
- Garage Spaces
- 2
- Garage Type
- Attached
- Acres
- 0.18
- Living Area
- 2,009
- Stories
- 3
- Subdivision
- ROYAL WOODLANDS
- Property Type
- Single Family Residence
- Lot Size Dimension
- 7,841
- Terms
- Cash, Conventional, FHA
- Master Bedroom Level
- Upper
- Fireplace Description
- Wood Burning
- Fuel Description
- Gas
- Heating Description
- Forced Air
- Hot Water Description
- Electricity
- Exterior Description
- Wood Siding
- Roof Type
- Composition
- Sewer Description
- Public Sewer
- Style
- Split, Traditional
- Exterior Features
- Fenced, Garden, Patio, Porch, Yard
- Interior Features
- Garage Door Opener, Quartz, Soaking Tub, Tile Floor, Wood Floors
- Kitchen Appliances
- Dishwasher, Disposal, Free-Standing Range, Free-Standing Refrigerator, Island, Microwave, Pantry, Quartz, Stainless Steel Appliance(s), Tile
Mortgage Calculator
Listing courtesy of LUXE Forbes Global Properties.
 The content relating to real estate for sale on this site comes in part from the IDX program of the RMLS of Portland, Oregon. Real Estate listings held by brokerage firms other than this firm are marked with the RMLS logo, and detailed information about these properties include the name of the listing's broker. Listing content is copyright © 2026 RMLS of Portland, Oregon. All information provided is deemed reliable but is not guaranteed and should be independently verified. This content last updated on . Some properties which appear for sale on this web site may subsequently have sold or may no longer be available.