11229 SW BERLIN AVE, Wilsonville, OR 97070
- $800,000
- 5
- BD
- 3
- BA
- 3,461
- SqFt







- List Price
- $800,000
- Days on Market
- 3
- Status
- ACTIVE
- MLS#
- 499751811
- Bedrooms
- 5
- Bathrooms
- 3
- Living Area
- 3,461
- Lot Size
- 5, 000 to 6, 999 SqFt
- Region
- Tigard, Tualatin, Sherwood, Wilsonville
Property Description
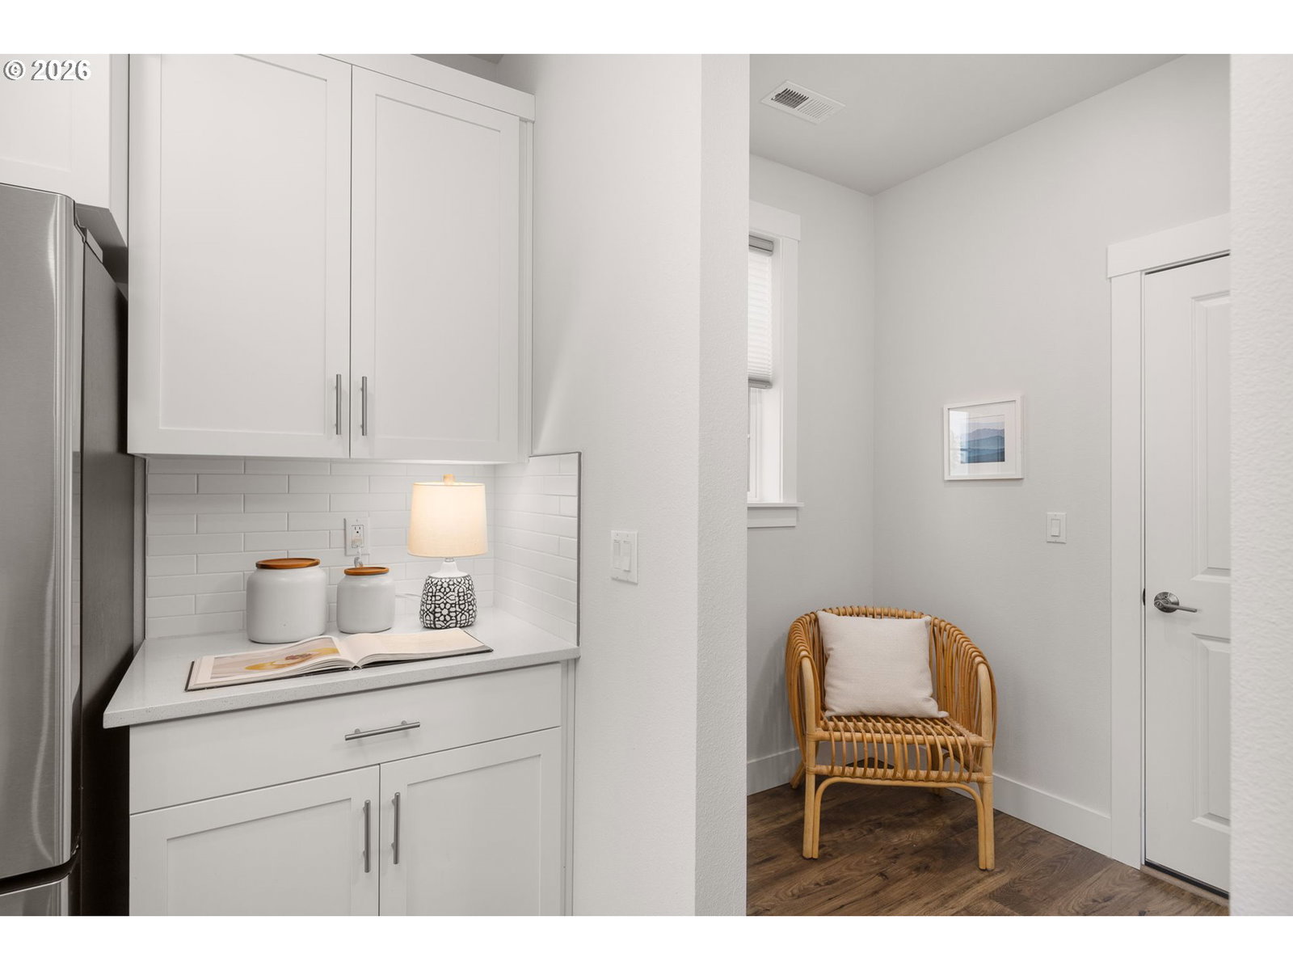
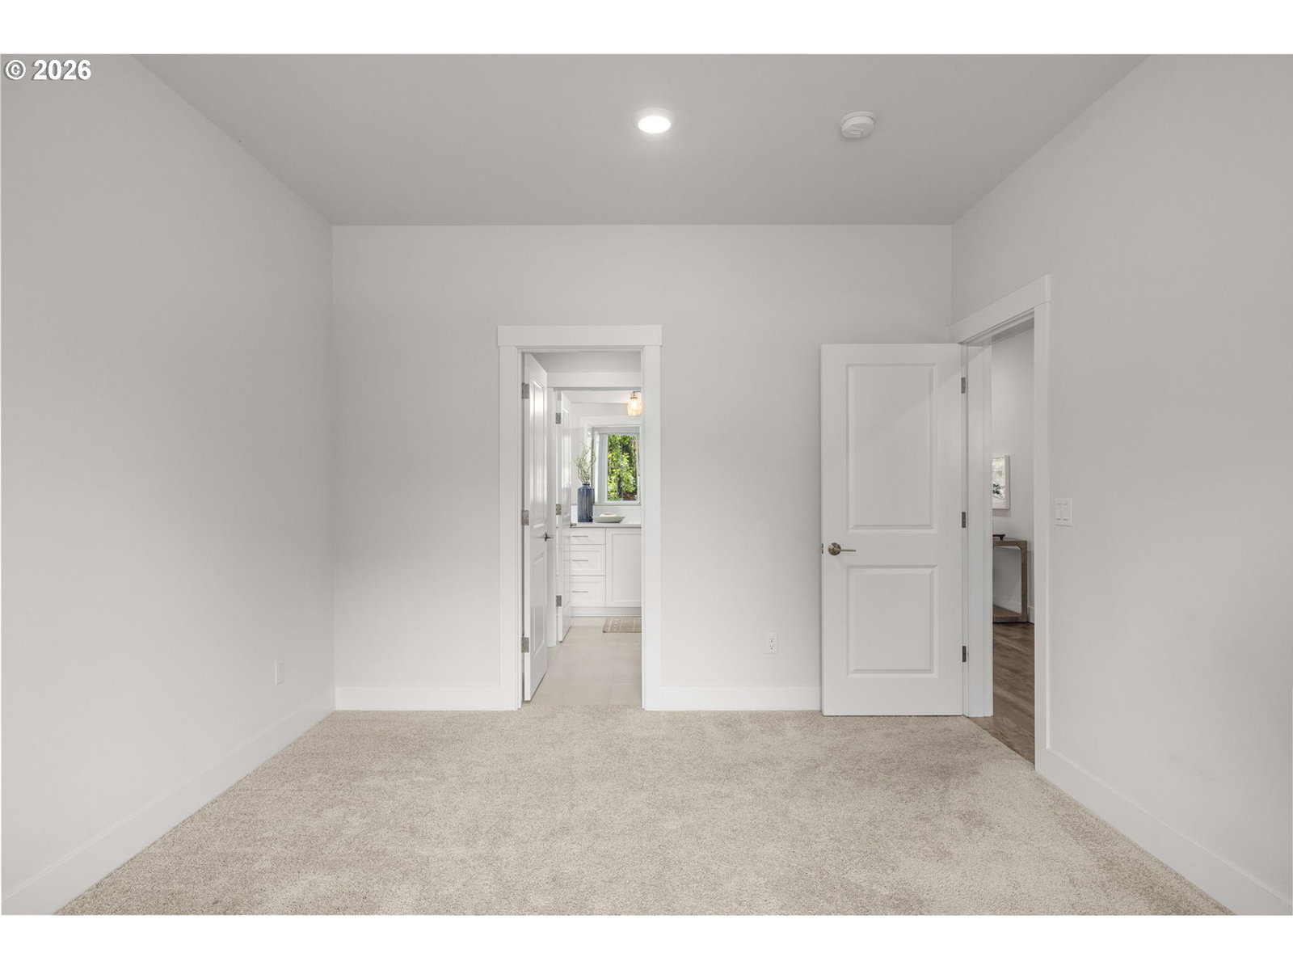
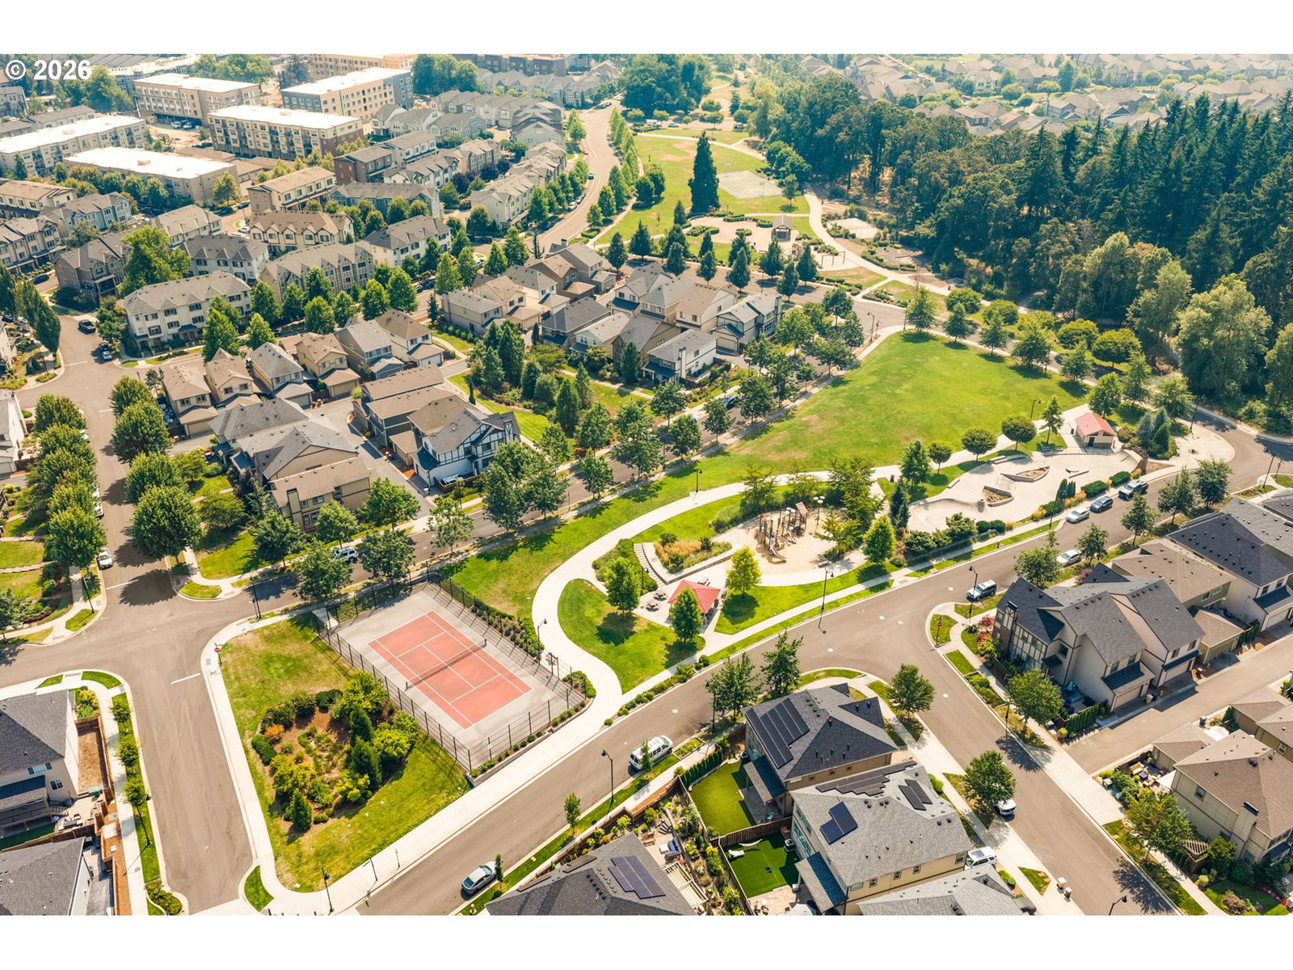
OPEN HOUSE: Sat 1-3pm and Sun 12-2pm. Welcome HOME to this beautiful five-bedroom property offering a flexible floor plan for modern day living, contemporary yet classic finishes, and an ideal location in Wilsonville's highly desirable Villebois Community. The light-filled, open concept great room features high ceilings, dining area, and a gas fireplace creating a perfect place to entertain and an overall ideal space for everyday living. The Chef worthy kitchen showcases GE Cafe stainless steel appliances, an oversized island with eat-in bar, abundant cabinetry and a generously sized pantry to keep the kitchen perfectly organized. Included on the main-level is a bedroom and full bathroom providing an excellent option for guests, a dedicated home office, or multigenerational living - your choice. Upstairs, retreat to the spacious primary suite, spa-like bathroom complete with a soaking tub, walk-in shower, and large walk-in closet. Two additional generous-sized bedrooms are situated just off the loft-style landing, while the oversized fifth bedroom is waiting to be reimagined into a bonus room, theatre room, fitness space, or whatever suits your needs. EV home charging NEMA 14-50, high-capacity 240-volt outlets are installed in the garage already! Residents of Villebois enjoy an exceptional collection of neighborhood amenities, including numerous parks, pickleball and basketball courts, walking and biking paths, and seasonal community events such as the popular farmers market at The Piazza at Villebois. It's more than just a home—it's a lifestyle.
/t.realgeeks.media/resize/460x/https://u.realgeeks.media/derekpoerealtor%252F2acaa7d96144-Derek_Poe_Realtor.png)
Additional Information
- Tax Amount
- $8,128
- Year Built
- 2023
- High School
- Wilsonville
- Elementary School
- Lowrie
- Middle School
- Wood
- Fireplaces Total
- 1
- Garage Spaces
- 2
- Garage Type
- Attached
- Hoa Fee
- $170
- Hoa Payment Freq
- Monthly
- Living Area
- 3,461
- Stories
- 2
- Subdivision
- Clermont
- Property Type
- Single Family Residence
- Terms
- Cash, Conventional
- Master Bedroom Level
- Upper
- Cooling Description
- Central Air
- Fireplace Description
- Gas
- Fuel Description
- Gas
- Heating Description
- Forced Air - 95+%
- Hot Water Description
- Tank
- Exterior Description
- Cement Siding
- Roof Type
- Composition
- Sewer Description
- Public Sewer
- Style
- 2 Story, Traditional
- Parking
- EV Ready, On Street
- Parking Description
- EV Ready, On Street
- Covenants/Restrictions
- Yes
- Road Surface
- Paved
- Exterior Features
- Deck, Patio, Yard
- Interior Features
- Garage Door Opener, Laminate Flooring, Laundry, Plumbed For Central Vacuum, Quartz, Soaking Tub, Wall to Wall Carpet
- Kitchen Appliances
- Dishwasher, Disposal, Free-Standing Gas Range, Free-Standing Refrigerator, Island, Microwave, Pantry, Quartz, Range Hood, Stainless Steel Appliance(s)
Mortgage Calculator
Listing courtesy of Windermere Realty Trust.
 The content relating to real estate for sale on this site comes in part from the IDX program of the RMLS of Portland, Oregon. Real Estate listings held by brokerage firms other than this firm are marked with the RMLS logo, and detailed information about these properties include the name of the listing's broker. Listing content is copyright © 2026 RMLS of Portland, Oregon. All information provided is deemed reliable but is not guaranteed and should be independently verified. This content last updated on . Some properties which appear for sale on this web site may subsequently have sold or may no longer be available.