17981 MEADOWLARK LN, Lake Oswego, OR 97034
- $1,235,000
- 3
- BD
- 2
- BA
- 3,250
- SqFt






- List Price
- $1,235,000
- Price Change
- ▼ $30,000 1784785659
- Days on Market
- 34
- Status
- ACTIVE
- MLS#
- 488269191
- Bedrooms
- 3
- Bathrooms
- 2
- Partial Bathrooms
- 1
- Living Area
- 3,250
- Lot Size
- 10, 000 to 14, 999 SqFt
- Region
- Lake Oswego, West Linn
Property Description
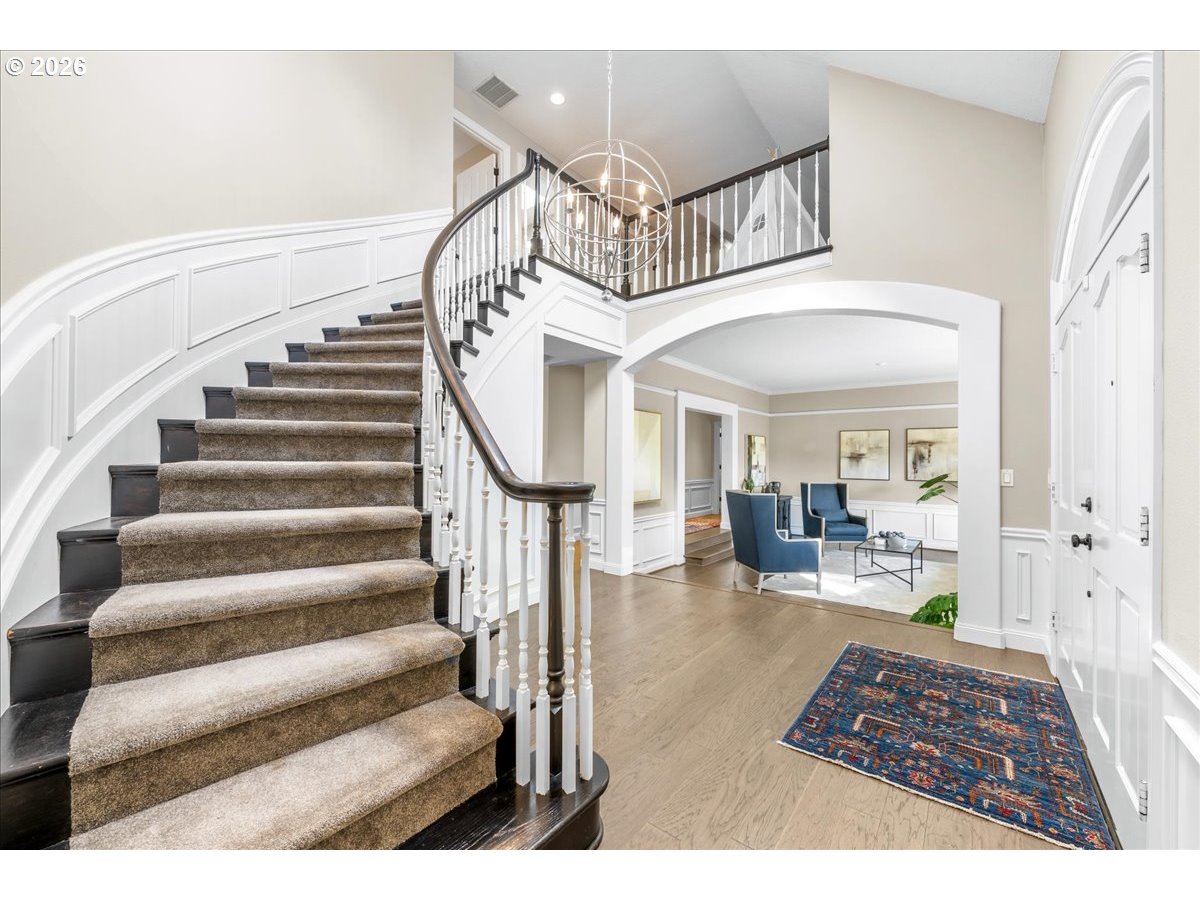
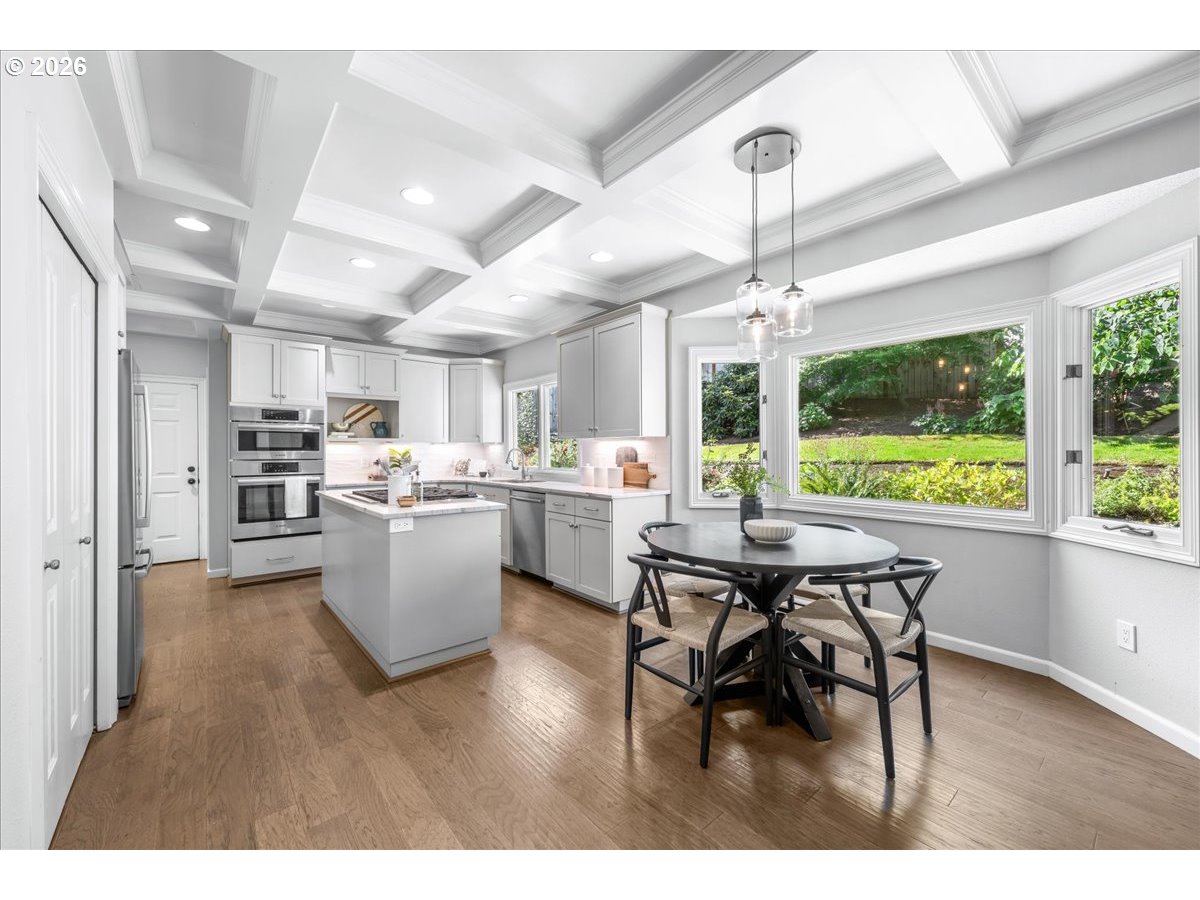
Located in Lake Oswego’s coveted Palisades neighborhood, this warm and inviting home is just blocks from Lakeridge High School, the LORAC/golf course, and scenic walking trails. Throughout the interior, high ceilings with classic architectural details—including coffered ceilings, wainscoting, and arched entryways creating a timeless aesthetic. The gourmet kitchen is a chef's dream, featuring a Fulgor Milano six-burner gas cooktop, stainless Bosch appliances, and Macaubas quartzite countertops. Relax in the large family room, complete with built-in bookshelves, a wood-burning fireplace, and French doors that open to the backyard. The main-floor primary suite offers a private retreat with plantation shutters, a walk-in closet, and a spa-like ensuite bath featuring double vanities, a soaking tub, and walk-in shower. Upstairs provides versatile living space with two bedrooms, a full bath, and a bonus room perfect for a fourth bedroom, gym, or home office. The outdoor living space is equally impressive, with a fully fenced, thoughtfully landscaped yard with mature trees/bushes and perennials, an entertaining patio, and a gas BBQ hookup. Modern essentials include laundry room with storage and utility sink, an oversized garage with generous storage cabinets, a tankless water heater, central air conditioning and sprinkler system.
/t.realgeeks.media/resize/460x/https://u.realgeeks.media/derekpoerealtor%252F2acaa7d96144-Derek_Poe_Realtor.png)
Additional Information
- Tax Amount
- $15,167
- Year Built
- 1988
- High School
- Lakeridge
- Elementary School
- Westridge
- Middle School
- Lakeridge
- Fireplaces Total
- 1
- Garage Spaces
- 3
- Garage Type
- Attached
- Acres
- 0.23
- Living Area
- 3,250
- Stories
- 2
- Subdivision
- PALISADES
- Property Type
- Single Family Residence
- Terms
- Cash, Conventional, FHA, VA Loan
- Accessibility Features
- Bathroom Cabinets, Main Floor Bedroom w/Bath, Natural Lighting, Utility Room On Main, Walk-in Shower
- Master Bedroom Level
- Main
- Cooling Description
- Central Air
- Fireplace Description
- Wood Burning
- Fuel Description
- Electricity, Gas
- Heating Description
- Forced Air, Gas Stove
- Hot Water Description
- Tankless
- Exterior Description
- Brick, Cedar
- Roof Type
- Composition
- Sewer Description
- Public Sewer
- Style
- 2 Story, Custom Style
- Parking
- Driveway, On Street
- Security Or Entry
- Unknown
- Parking Description
- Driveway, On Street
- Road Surface
- Paved
- Exterior Features
- Fenced, Garden, Gas Hookup, Patio, Porch, Sprinkler, Yard
- Interior Features
- Engineered Hardwood, Garage Door Opener, High Ceilings, High Speed Internet, Laundry, Quartz, Skylight(s), Soaking Tub, Sprinkler, Tile Floor, Wainscoting
- Kitchen Appliances
- Built-in Oven, Built-in Range, Convection Oven, Cook Island, Cooktop, Dishwasher, Disposal, Double Oven, Free-Standing Refrigerator, Gas Appliances, Microwave, Pantry, Plumbed For Ice Maker, Quartz, Range Hood, Stainless Steel Appliance(s), Tile
Mortgage Calculator
Listing courtesy of Realty First.
 The content relating to real estate for sale on this site comes in part from the IDX program of the RMLS of Portland, Oregon. Real Estate listings held by brokerage firms other than this firm are marked with the RMLS logo, and detailed information about these properties include the name of the listing's broker. Listing content is copyright © 2026 RMLS of Portland, Oregon. All information provided is deemed reliable but is not guaranteed and should be independently verified. This content last updated on . Some properties which appear for sale on this web site may subsequently have sold or may no longer be available.