10324 SE ELLIS ST, Portland, OR 97266
- $375,000
- 3
- BD
- 1
- BA
- 1,008
- SqFt




- List Price
- $375,000
- Days on Market
- 13
- Status
- ACTIVE
- MLS#
- 433864215
- Bedrooms
- 3
- Bathrooms
- 1
- Living Area
- 1,008
- Lot Size
- 5, 000 to 6, 999 SqFt
- Region
- Portland Southeast
Property Description
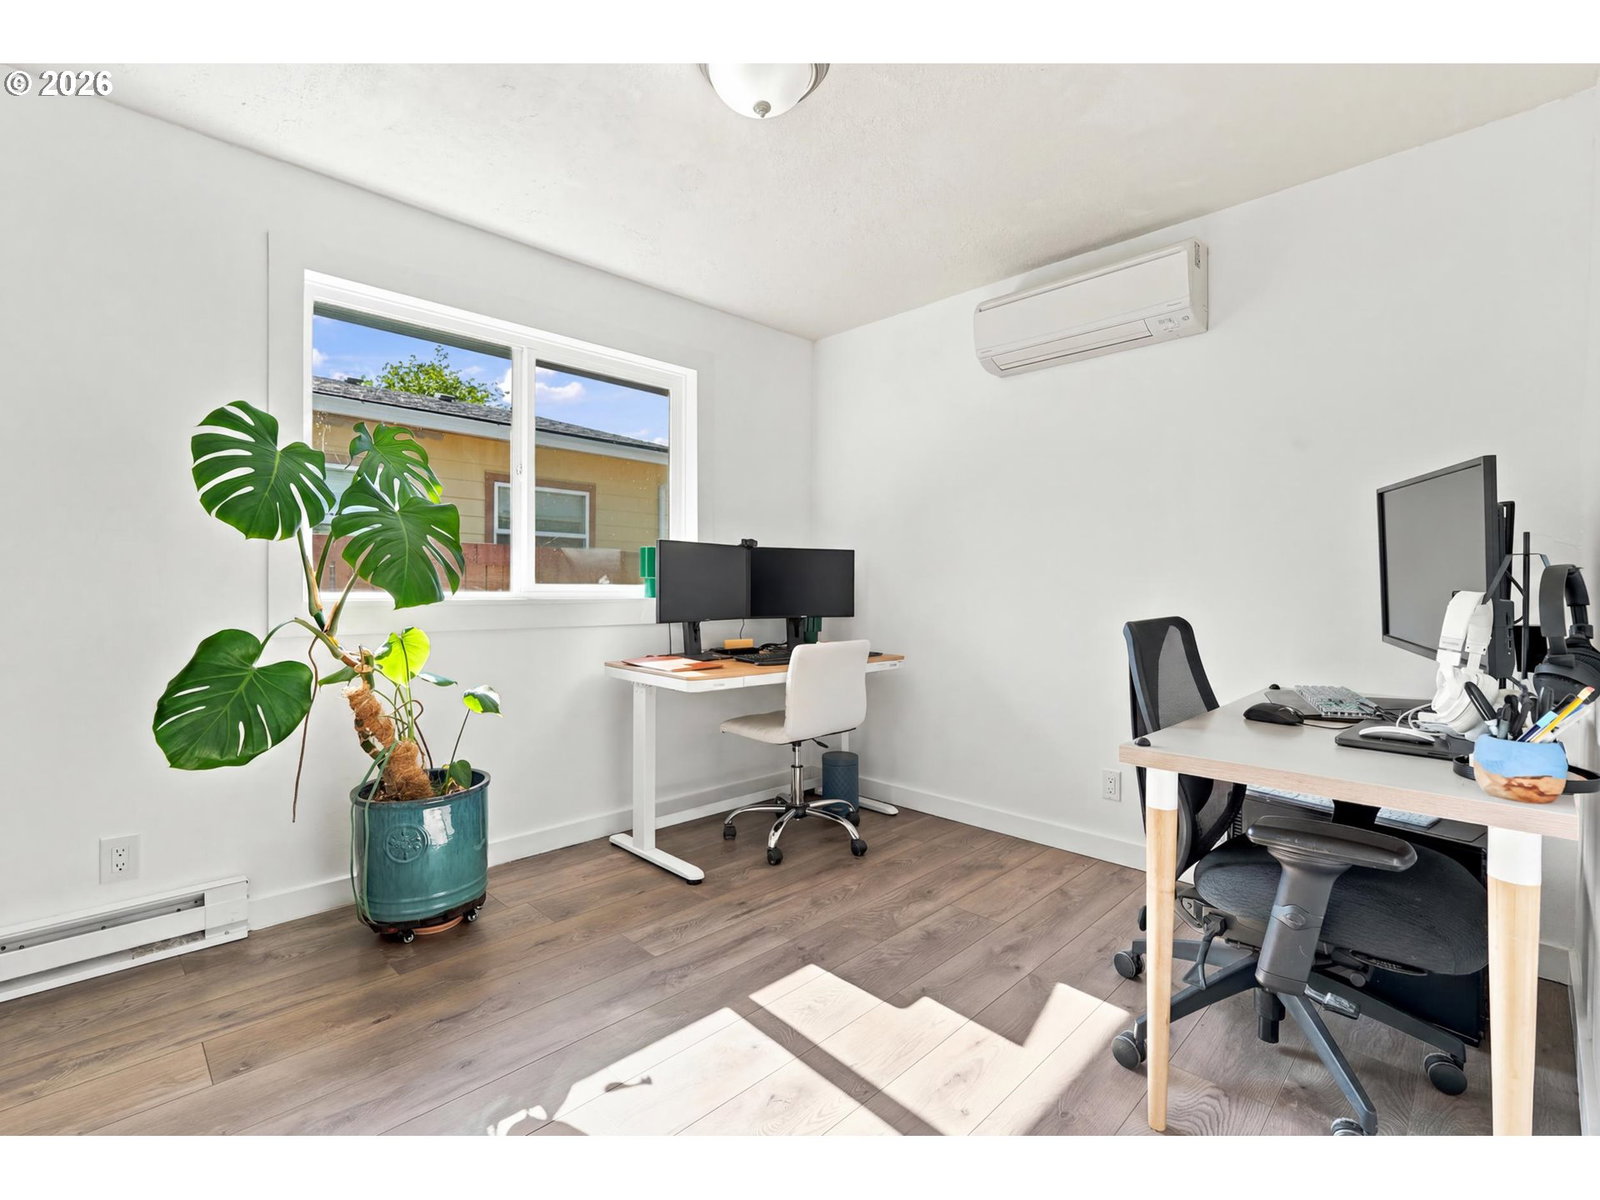
One-level living with an expansive backyard built for relaxing, entertaining, and enjoying the outdoors. This inviting ranch offers three well-sized bedrooms, comfortable living spaces, and plenty of opportunity to make the home your own. The kitchen features stainless steel appliances and a center island that provides generous workspace for cooking, gathering, and everyday living. Just off the dining area, a sliding glass door opens to the covered patio, creating an easy connection between the interior and the backyard. The bathroom features both a walk-in shower and a jetted tub, providing flexibility and comfort. Outside, the spacious, level yard is completely fenced and offers room to garden, play, entertain, or simply unwind. Gather around the fire pit on cool evenings, enjoy meals under the covered patio, or take advantage of the additional tool shed for outdoor storage. Luxury vinyl plank flooring runs throughout the home, offering a durable and low-maintenance finish. Three mini-split systems have been added for efficient heating and air conditioning, and the electrical panel has been replaced for added peace of mind. The converted garage adds valuable extra storage space with exterior access and also includes the washer and dryer. With one-level living, a highly usable floor plan, and a private backyard with space to enjoy, this home is ready for its next chapter. Come see it for yourself! [Home Energy Score = 8. HES Report at https://rpt.greenbuildingregistry.com/hes/OR10135661]
/t.realgeeks.media/resize/460x/https://u.realgeeks.media/derekpoerealtor%252F2acaa7d96144-Derek_Poe_Realtor.png)
Additional Information
- Tax Amount
- $4,361
- Year Built
- 1982
- High School
- Franklin
- Elementary School
- Lent
- Middle School
- Ron Russell
- Garage Type
- Converted
- Acres
- 0.12
- Living Area
- 1,008
- Stories
- 1
- Property Type
- Single Family Residence
- Terms
- Cash, Conventional, FHA, VA Loan
- Accessibility Features
- Minimal Steps, One Level, Walk-in Shower
- Master Bedroom Level
- Main
- Cooling Description
- Mini Split
- Fuel Description
- Electricity
- Heating Description
- Mini Split
- Hot Water Description
- Electricity
- Exterior Description
- Wood Siding
- Roof Type
- Composition
- Sewer Description
- Public Sewer
- Style
- 1 Story, Ranch
- View
- Territorial
- Parking
- Driveway
- Parking Description
- Driveway
- Road Surface
- Paved
- Exterior Features
- Covered Patio, Fenced, Fire Pit, Porch, Tool Shed, Yard
- Interior Features
- Granite, Jetted Tub, Laundry, Luxury Vinyl Plank, Washer/Dryer
- Kitchen Appliances
- Dishwasher, Free-Standing Range, Free-Standing Refrigerator, Island
Mortgage Calculator
Listing courtesy of Reger Homes, LLC.
 The content relating to real estate for sale on this site comes in part from the IDX program of the RMLS of Portland, Oregon. Real Estate listings held by brokerage firms other than this firm are marked with the RMLS logo, and detailed information about these properties include the name of the listing's broker. Listing content is copyright © 2026 RMLS of Portland, Oregon. All information provided is deemed reliable but is not guaranteed and should be independently verified. This content last updated on . Some properties which appear for sale on this web site may subsequently have sold or may no longer be available.