4321 WOODSIDE CIR, Lake Oswego, OR 97035
- $589,000
- 3
- BD
- 2
- BA
- 1,532
- SqFt




- List Price
- $589,000
- Price Change
- ▼ $26,000 1784858172
- Days on Market
- 95
- Status
- ACTIVE
- MLS#
- 421925742
- Bedrooms
- 3
- Bathrooms
- 2
- Living Area
- 1,532
- Lot Size
- 0K to 2, 999 SqFt
- Region
- Lake Oswego, West Linn
Property Description
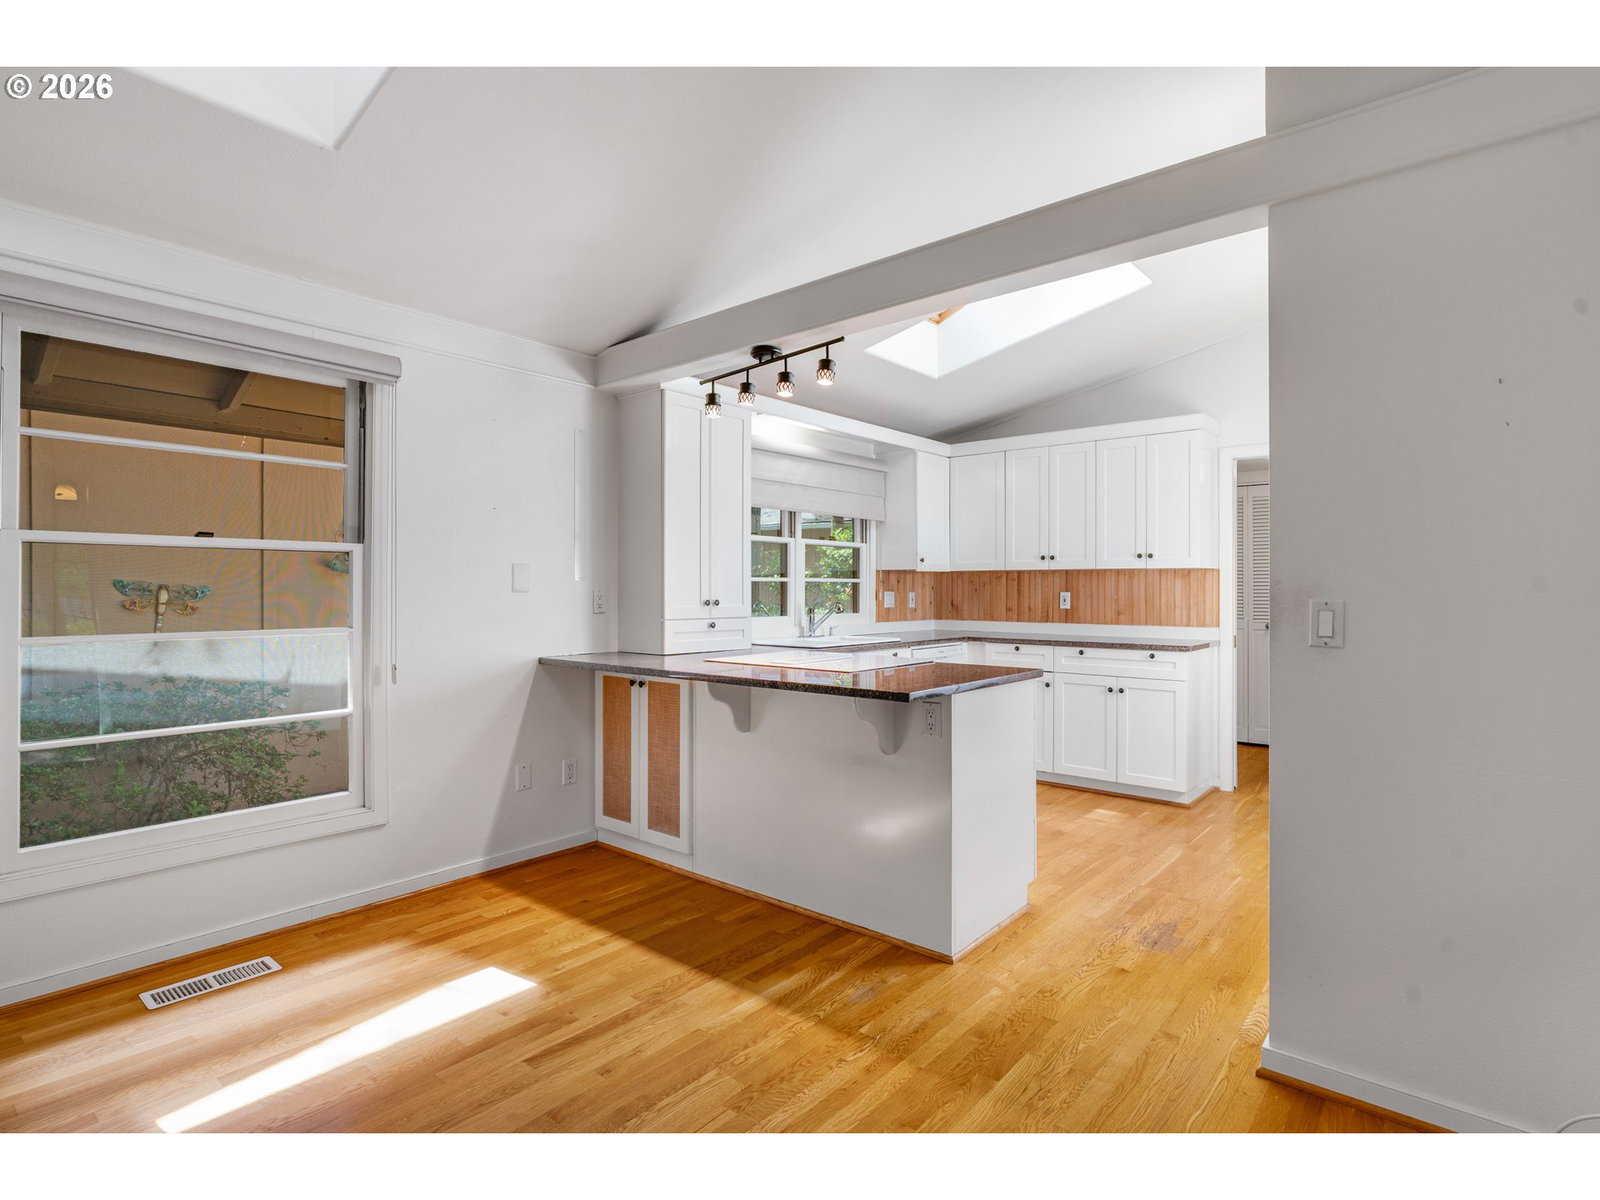
Motivated Seller, seller is open to all offers. Thoughtfully priced to allow for your personal updates and improvements!! Nestled in Lake Oswego's coveted Woodside neighborhood, this charming single-level home blends timeless comfort with effortless Northwest living. Vaulted ceilings and abundant natural light create an airy sense of space, while the inviting living room fireplace sets the tone for cozy evenings at home. The well designed floor plan features three bedrooms and two baths, including a serene primary suite with a private en suite bath. A built-in buffet anchors the dining area, adding character and functionality for gatherings both large and small. Outside, a lush and private backyard offers a peaceful retreat for entertaining, gardening, or simply enjoying the tranquil surroundings. Complete with a detached two-car garage and access to exceptional community amenities including a lake easement, swimming pool, and tennis courts, this special property embodies the relaxed elegance and sought-after lifestyle that make Lake Oswego so beloved.
/t.realgeeks.media/resize/460x/https://u.realgeeks.media/derekpoerealtor%252F2acaa7d96144-Derek_Poe_Realtor.png)
Additional Information
- Tax Amount
- $5,100
- Year Built
- 1973
- High School
- Lakeridge
- Elementary School
- River Grove
- Middle School
- Lakeridge
- Fireplaces Total
- 1
- Garage Spaces
- 2
- Garage Type
- Oversized
- Hoa Fee
- $500
- Hoa Payment Freq
- Monthly
- Acres
- 0.07
- Living Area
- 1,532
- Stories
- 1
- Property Type
- Attached
- Lot Size Dimension
- 54x53
- Terms
- Cash, Conventional, FHA, VA Loan
- Accessibility Features
- Main Floor Bedroom w/Bath, Natural Lighting, One Level
- Master Bedroom Level
- Main
- Cooling Description
- Central Air
- Fireplace Description
- Gas
- Fuel Description
- Gas
- Heating Description
- Forced Air
- Hot Water Description
- Gas
- Exterior Description
- Wood Siding
- Roof Type
- Composition
- Sewer Description
- Public Sewer
- Style
- 1 Story, Ranch
- View
- Trees/Woods
- Parking
- Driveway
- Security Or Entry
- Security System Owned
- Parking Description
- Driveway
- Road Surface
- Paved
Mortgage Calculator
Listing courtesy of Opt.
 The content relating to real estate for sale on this site comes in part from the IDX program of the RMLS of Portland, Oregon. Real Estate listings held by brokerage firms other than this firm are marked with the RMLS logo, and detailed information about these properties include the name of the listing's broker. Listing content is copyright © 2026 RMLS of Portland, Oregon. All information provided is deemed reliable but is not guaranteed and should be independently verified. This content last updated on . Some properties which appear for sale on this web site may subsequently have sold or may no longer be available.