4532 SW Garden Home RD, Portland, OR 97219
- $359,900
- 2
- BD
- 2
- BA
- 921
- SqFt




- List Price
- $359,900
- Price Change
- ▼ $10,000 1788307386
- Days on Market
- 109
- Status
- ACTIVE
- MLS#
- 406350000
- Bedrooms
- 2
- Bathrooms
- 2
- Partial Bathrooms
- 1
- Living Area
- 921
- Lot Size
- 0K to 2, 999 SqFt
- Region
- Portland NW/ SW/ S, Raleigh Hills
Property Description
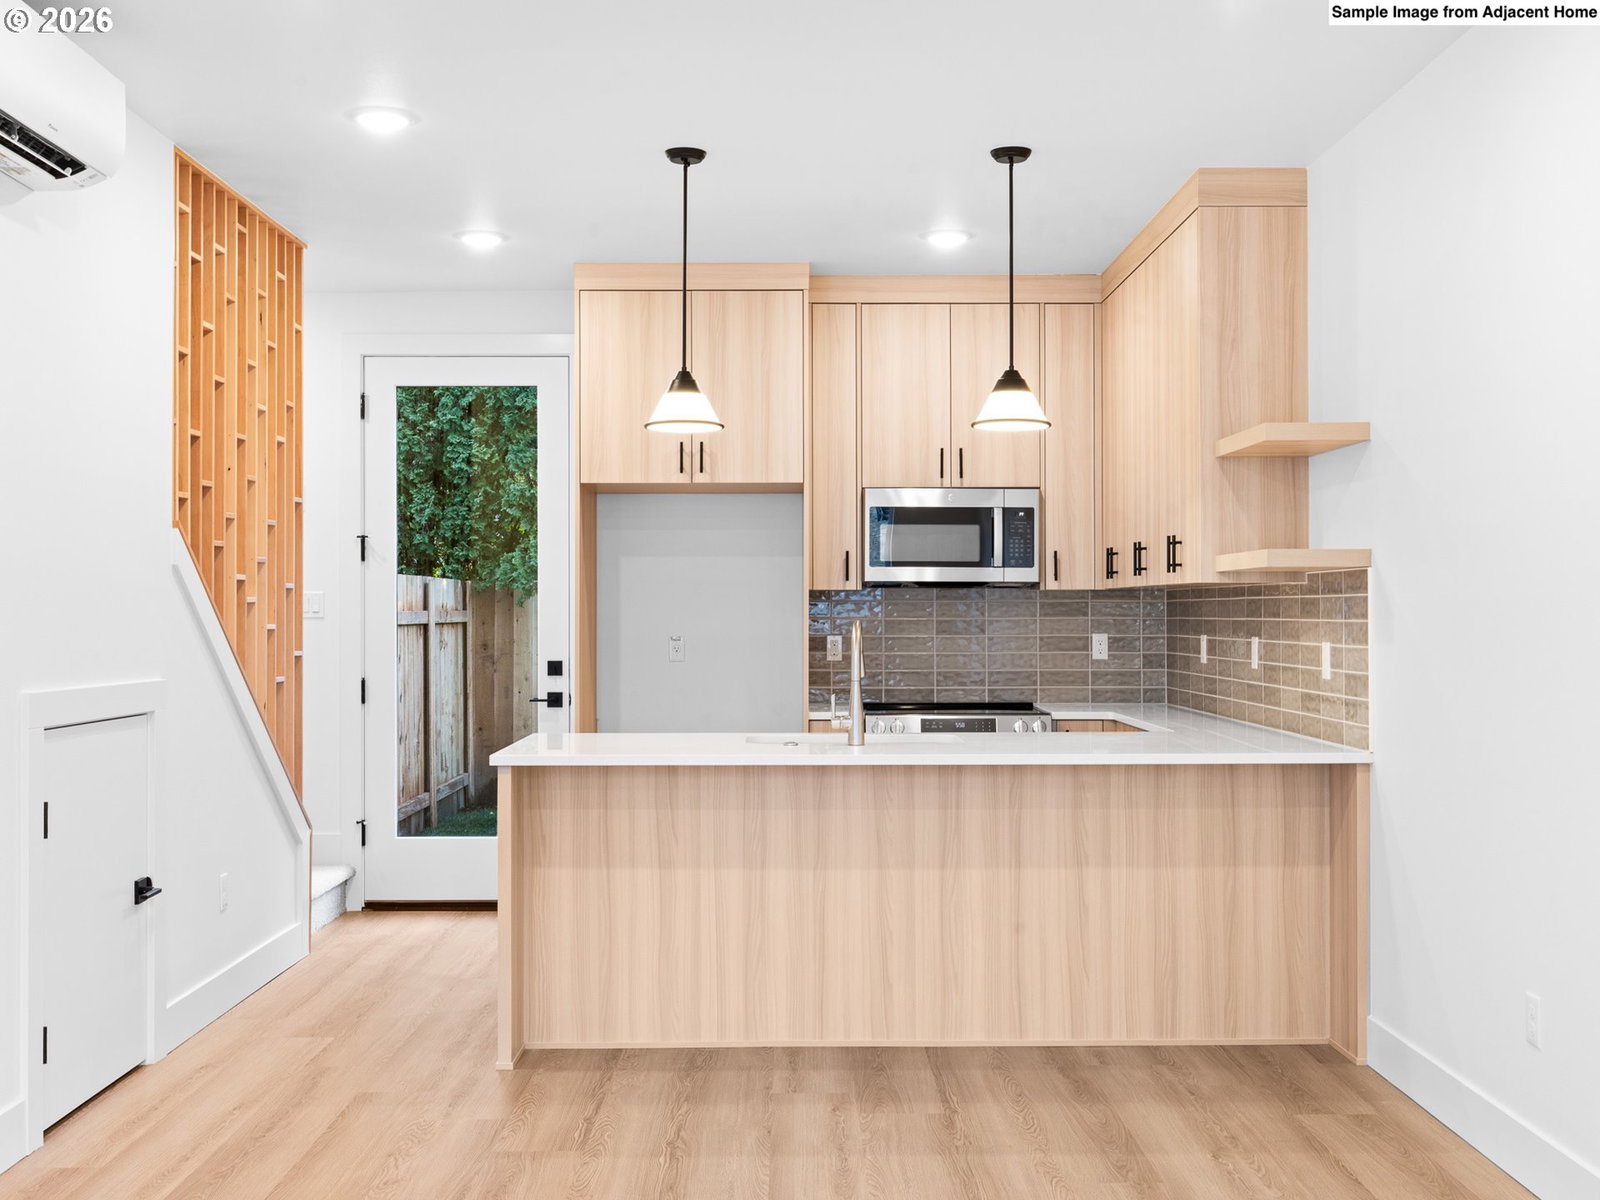
Welcome to Garden Home living, where convenience meets efficient design and everyday comfort. I am the interior residence within this newly constructed community, offering 921 square feet of efficiently planned living space with two bedrooms and two full bathrooms. From the moment you step inside, you will feel the natural flow of my open concept main level, where living, dining, and kitchen spaces connect seamlessly for easy daily routines and relaxed gatherings. Large windows invite in natural light, giving me a bright and welcoming presence throughout the day. My kitchen is ready to host everything from quiet mornings to lively evenings, featuring extensive cabinetry, solid surface countertops, stainless steel appliances, and a well proportioned island with eat bar seating. Just off my main living area, I extend outdoors to a private yard space complete with a lawn, offering room to relax or garden. Upstairs, I provide comfort and flexibility with two thoughtfully arranged bedrooms. My primary suite serves as a peaceful retreat with its own dedicated bathroom, while a second full bathroom supports the additional bedroom. Energy efficient mini splits keep me comfortable year round. Unlike many other new construction homes, I am not a condo and have no HOA, with no additional monthly dues, you own the underlying lot outright. Built by a respected local boutique builder known for quality and attention to detail, I am designed for durability and long term performance. I place you ~0.3 miles to Garden Home Recreation Center, ~0.4 miles to Garden Home Park, ~0.5 miles to Trader Joe’s and dining, ~1 mile to Washington Square, with easy access to SW Multnomah Blvd and Hwy 217. My list price is for buyers eligible for Portland Housing Bureau's System Development Charge Exemption SDC, an initiative promoting affordable housing across the City of Portland. [Home Energy Score = 10. HES Report at https://rpt.greenbuildingregistry.com/hes/OR10245766]
/t.realgeeks.media/resize/460x/https://u.realgeeks.media/derekpoerealtor%252F2acaa7d96144-Derek_Poe_Realtor.png)
Additional Information
- Year Built
- 2026
- High School
- Ida B Wells
- Elementary School
- Markham
- Middle School
- Jackson
- Living Area
- 921
- Stories
- 2
- Subdivision
- MULTNOMAH
- Property Type
- Attached
- Terms
- Cash, Conventional, FHA, VA Loan
- Accessibility Features
- Natural Lighting
- Master Bedroom Level
- Upper
- Cooling Description
- Heat Pump, Mini Split
- Fuel Description
- Electricity
- Heating Description
- Mini Split, Wall Heater
- Hot Water Description
- Electricity, Tank
- Exterior Description
- Board & Batten Siding, Cement Siding, Lap Siding
- Roof Type
- Composition
- Sewer Description
- Public Sewer
- Style
- Contemporary, Townhouse
- View
- Trees/Woods
- Parking
- On Street
- Security Or Entry
- Sidewalk
- Parking Description
- On Street
- Road Surface
- Paved
Mortgage Calculator
Listing courtesy of Keller Williams Realty Portland Premiere.
 The content relating to real estate for sale on this site comes in part from the IDX program of the RMLS of Portland, Oregon. Real Estate listings held by brokerage firms other than this firm are marked with the RMLS logo, and detailed information about these properties include the name of the listing's broker. Listing content is copyright © 2026 RMLS of Portland, Oregon. All information provided is deemed reliable but is not guaranteed and should be independently verified. This content last updated on . Some properties which appear for sale on this web site may subsequently have sold or may no longer be available.