18105 SW Hoover LN, Beaverton, OR 97003
- $609,990
- 4
- BD
- 2
- BA
- 1,690
- SqFt




- List Price
- $609,990
- Days on Market
- 34
- Status
- ACTIVE
- MLS#
- 390081089
- Bedrooms
- 4
- Bathrooms
- 2
- Partial Bathrooms
- 1
- Living Area
- 1,690
- Lot Size
- 0K to 2, 999 SqFt
- Region
- Beaverton, Aloha
Property Description
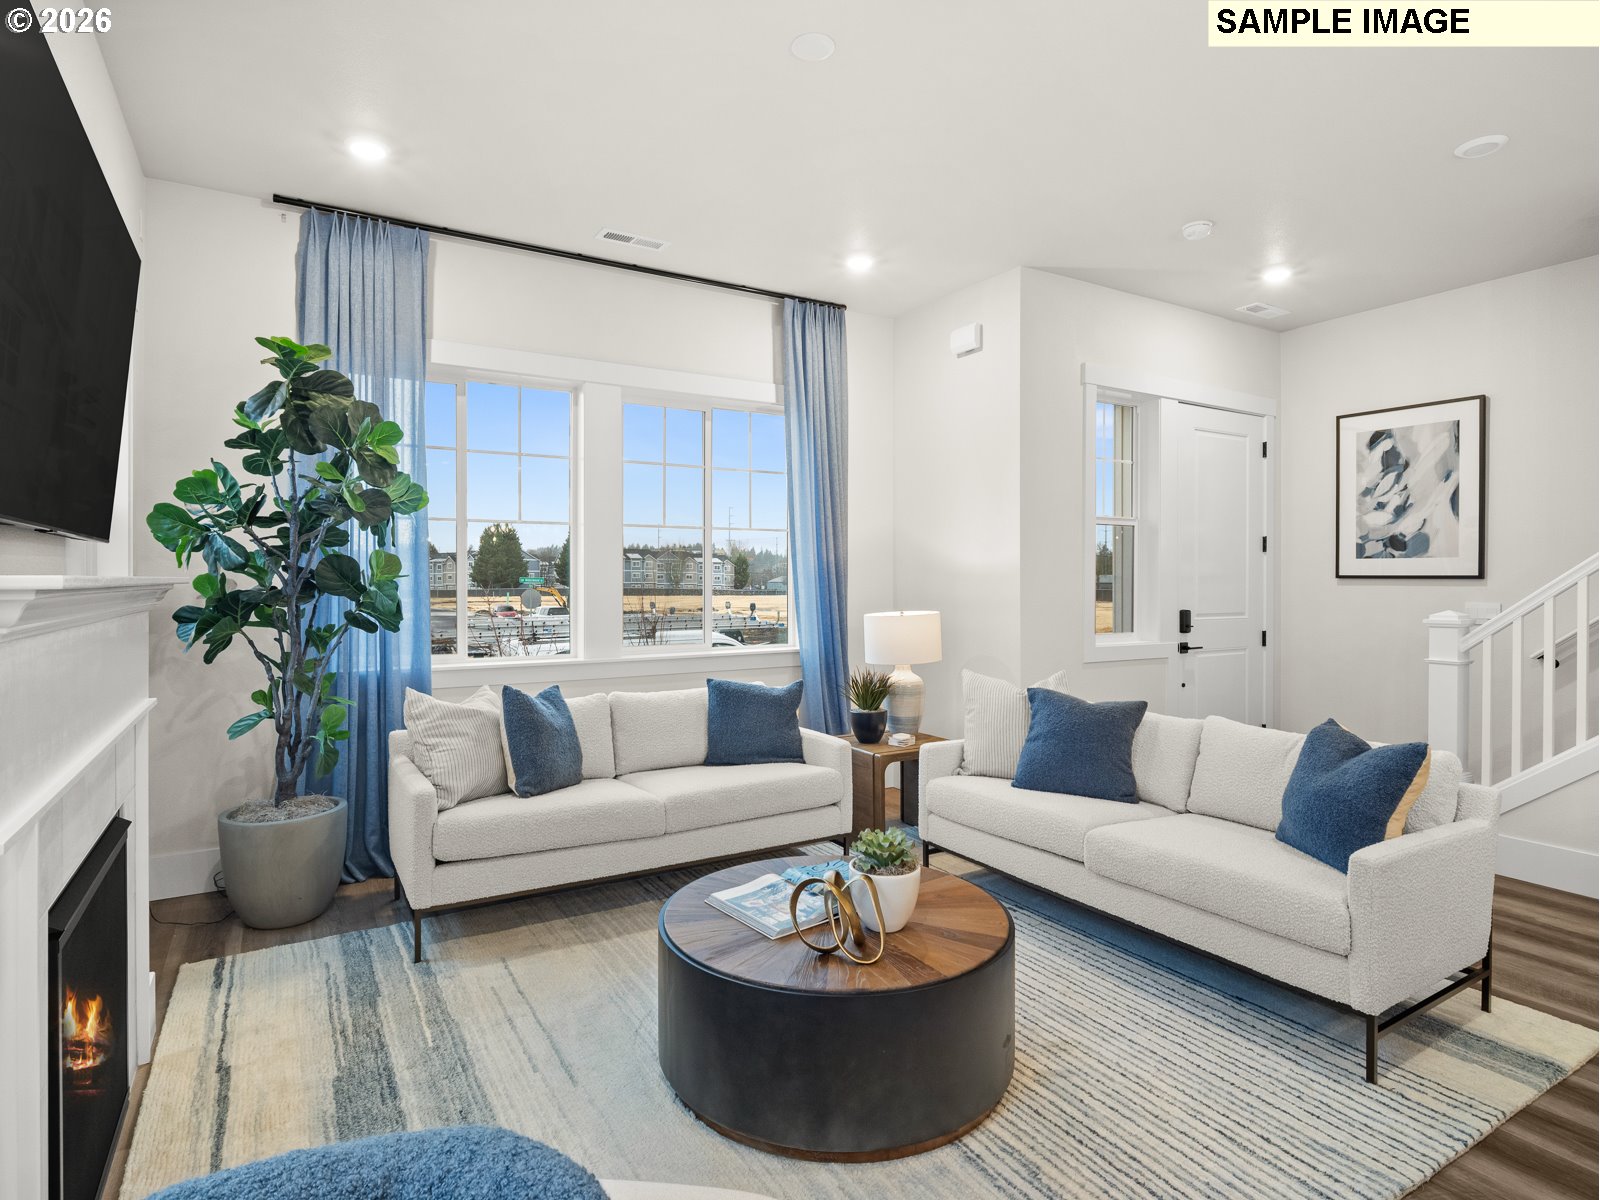
Still time to choose your design package! Popular Craftsman style Ladd plan at Elevon features soaring 10-foot ceilings on the main level and 9-foot ceilings upstairs. Walls of windows and abundant natural light make this home feel bright, spacious, and inviting. Designed for gathering, the entertainer’s kitchen features wall oven and microwave, plus a gas cooktop with hood — perfect for everyday living or hosting friends and family. It flows seamlessly into the living and dining areas, making everyday living and entertaining effortless. Upstairs offers a flexible space ideal for guests, work-from-home setup, or hobbies. Enjoy a private fenced yard — perfect for relaxing outdoors, pets, or summer evenings. Located in Elevon, a vibrant new Beaverton community planned around a future retail promenade with coffee shops, restaurants, and neighborhood gathering spaces, with convenient access to major employers and everyday amenities. Photos of a similar model home. Taxes and HOA Dues are estimates. Limited-time incentives available with the preferred lender on the selected Homesites. Ask for details.
/t.realgeeks.media/resize/460x/https://u.realgeeks.media/derekpoerealtor%252F2acaa7d96144-Derek_Poe_Realtor.png)
Additional Information
- Tax Amount
- $6,099
- Year Built
- 2026
- High School
- Aloha
- Elementary School
- Beaver Acres
- Middle School
- Meadow Park
- Fireplaces Total
- 1
- Garage Spaces
- 2
- Garage Type
- Attached
- Hoa Fee
- $87
- Hoa Payment Freq
- Monthly
- Living Area
- 1,690
- Stories
- 2
- Subdivision
- The Centre at Elevon
- Property Type
- Single Family Residence
- Terms
- Cash, Conventional, FHA, VA Loan
- Accessibility Features
- Walk-in Shower
- Master Bedroom Level
- Upper
- Cooling Description
- Air Conditioning Ready
- Fireplace Description
- Gas
- Fuel Description
- Gas
- Heating Description
- Forced Air - 90%
- Hot Water Description
- Gas, Tankless
- Exterior Description
- Cement Siding
- Roof Type
- Composition
- Sewer Description
- Public Sewer
- Style
- 2 Story, Craftsman
- Covenants/Restrictions
- Yes
- Road Surface
- Paved
- Exterior Features
- Fenced, Patio, Yard
- Interior Features
- Garage Door Opener, High Ceilings, Luxury Vinyl Plank, Quartz
- Kitchen Appliances
- Built-in Oven, Built-in Range, Cooktop, Dishwasher, Disposal, Gas Appliances, Island, Microwave, Pantry, Quartz, Range Hood, Stainless Steel Appliance(s)
Mortgage Calculator
Listing courtesy of TNHC Oregon Realty LLC.
 The content relating to real estate for sale on this site comes in part from the IDX program of the RMLS of Portland, Oregon. Real Estate listings held by brokerage firms other than this firm are marked with the RMLS logo, and detailed information about these properties include the name of the listing's broker. Listing content is copyright © 2026 RMLS of Portland, Oregon. All information provided is deemed reliable but is not guaranteed and should be independently verified. This content last updated on . Some properties which appear for sale on this web site may subsequently have sold or may no longer be available.