1054 NE FALOMA RD, Portland, OR 97211
- $635,000
- 3
- BD
- 3
- BA
- 1,700
- SqFt




- List Price
- $635,000
- Price Change
- ▼ $14,900 1778653514
- Days on Market
- 170
- Status
- ACTIVE
- MLS#
- 387563362
- Bedrooms
- 3
- Bathrooms
- 3
- Living Area
- 1,700
- Lot Size
- 20, 000 SqFt to .99 Acres
- Region
- Portland Northeast
Property Description
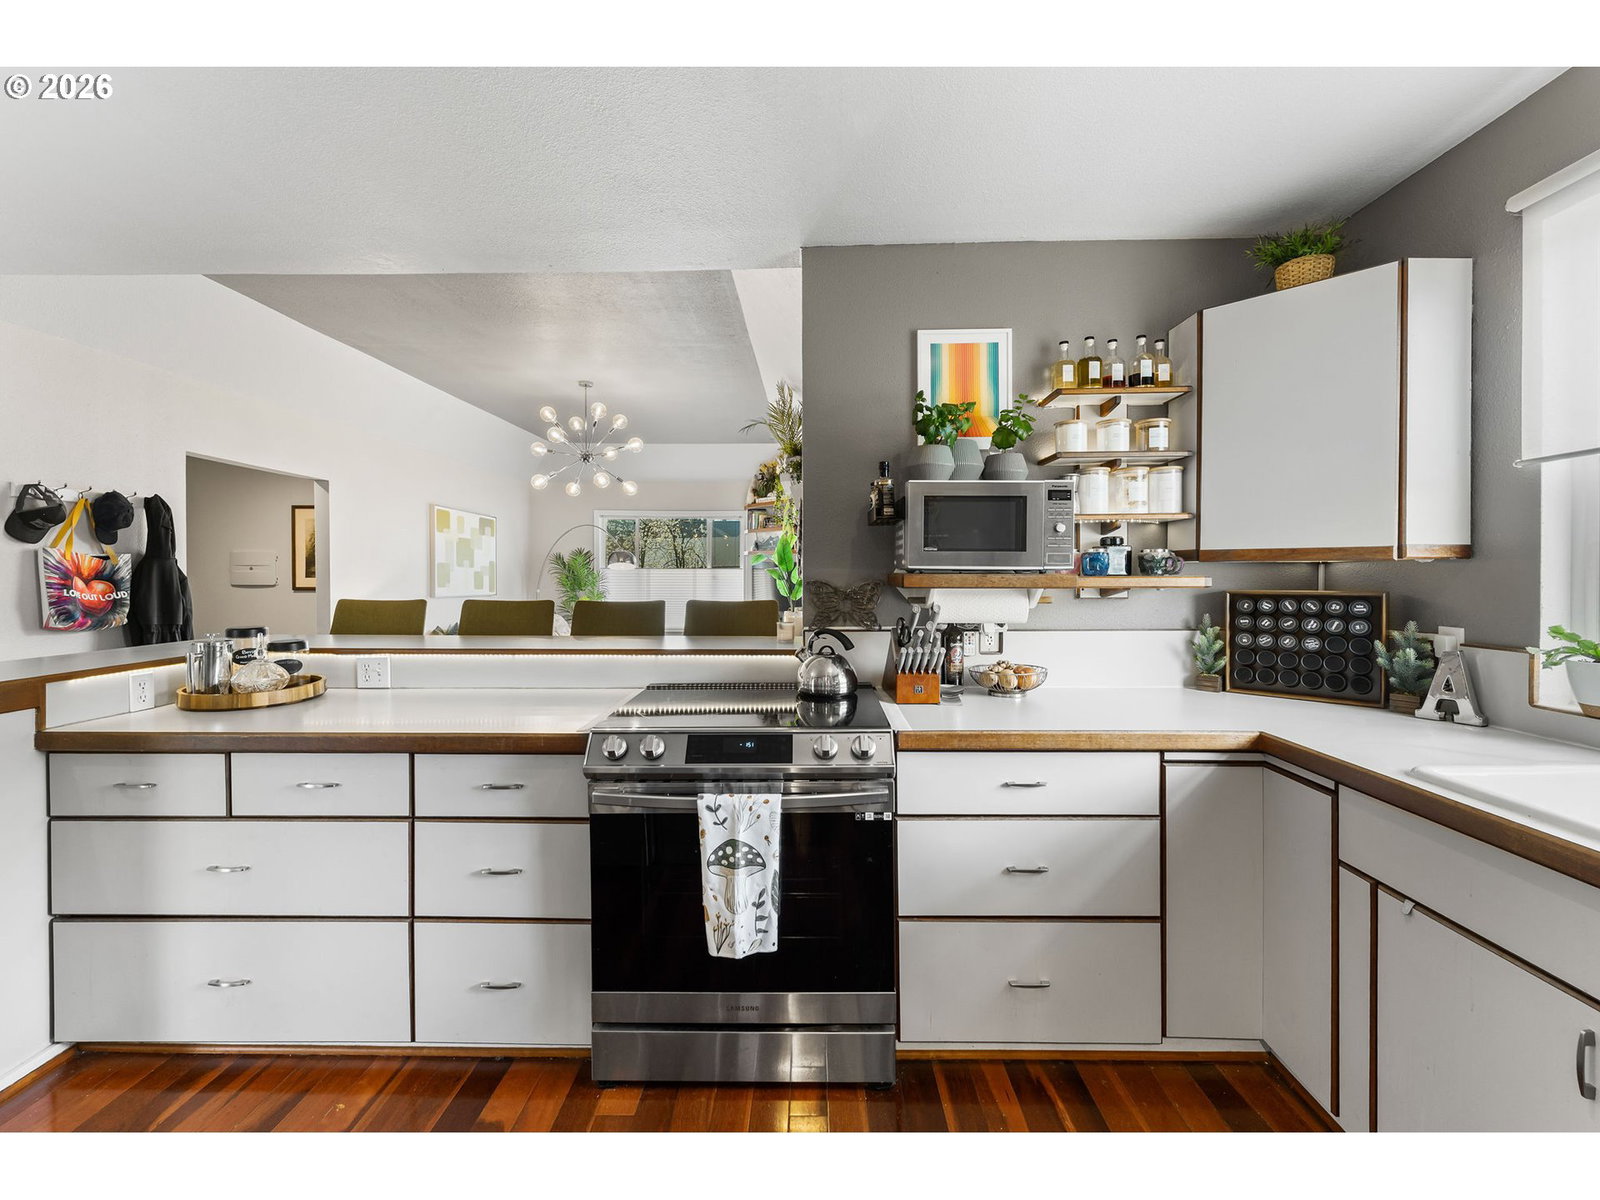
Portland Cool Meets Modern Tudor – Ditch the cookie cutter and level up to this clean, character-filled Tudor where high-end vibes meet total PNW functionality. Think gleaming Brazilian cherry wood floors, soaring ceilings, and bespoke built-ins that anchor the living space in pure style.The Primary Suite is a literal glass-house sanctuary with 17 windows—hello, natural light—a massive walk-in closet, and a spa-grade bathroom featuring a soaker tub and a Bluetooth speaker shower for your morning concert. Need a flex space? The third bedroom is a total vibe with a wet bar, loft, and its own exterior entrance—perfect for a creative studio or a moody movie den with blackout curtains.Step outside to nearly an acre of pure potential with absolutely no HOA to hold you back. We are talking a drive-through garage, massive RV pad—hello, passive income—and an orchard featuring a prolific plum tree alongside peaches, apples, and pears planted last fall. Whether you want to raise chickens, bring home some goats, or go full "all-natural mainstream" with a homestead lifestyle, you have the freedom to do it all here. Relax by the frog pond, get your hands dirty in the greenhouse, or host the ultimate summer bash on the deck. Enjoy a sense of community in this highly sought-after area where you are minutes from I-5, Marine Drive, and PDX. It’s the perfect blend of secluded oasis and city-connected convenience. Your urban homestead awaits.
/t.realgeeks.media/resize/460x/https://u.realgeeks.media/derekpoerealtor%252F2acaa7d96144-Derek_Poe_Realtor.png)
Additional Information
- Tax Amount
- $6,340
- Year Built
- 1935
- High School
- Jefferson
- Elementary School
- Faubion
- Middle School
- Other
- Garage Spaces
- 1
- Garage Type
- Detached
- Acres
- 0.79
- Living Area
- 1,700
- Stories
- 1
- Property Type
- Single Family Residence
- Lot Size Dimension
- 150x223
- Terms
- Cash, Conventional, FHA
- Accessibility Features
- Garage on Main, One Level
- Master Bedroom Level
- Main
- Fuel Description
- Electricity, Gas
- Heating Description
- Forced Air
- Hot Water Description
- Tankless
- Exterior Description
- Cement Siding
- Roof Type
- Composition
- Sewer Description
- Public Sewer
- Style
- Tudor
- Parking
- Driveway, RV Access/Parking
- Parking Description
- Driveway, RV Access/Parking
- Exterior Features
- Deck, Fire Pit, Garden, Greenhouse, Patio, RV Hookup, RV Parking, RV/Boat Storage, Yard
- Interior Features
- Hardwood Floors, High Speed Internet, Laundry, Vaulted Ceiling(s), Washer/Dryer
- Kitchen Appliances
- Dishwasher, Free-Standing Range, Pantry, Stainless Steel Appliance(s)
Mortgage Calculator
Listing courtesy of eXp Realty, LLC.
 The content relating to real estate for sale on this site comes in part from the IDX program of the RMLS of Portland, Oregon. Real Estate listings held by brokerage firms other than this firm are marked with the RMLS logo, and detailed information about these properties include the name of the listing's broker. Listing content is copyright © 2026 RMLS of Portland, Oregon. All information provided is deemed reliable but is not guaranteed and should be independently verified. This content last updated on . Some properties which appear for sale on this web site may subsequently have sold or may no longer be available.