NE Old Parrett Mountain RD Unit #2, Newberg, OR 97132
- $2,495,000
- 4
- BD
- 2
- BA
- 3,241
- SqFt




- List Price
- $2,495,000
- Days on Market
- 113
- Status
- ACTIVE
- MLS#
- 358560941
- Bedrooms
- 4
- Bathrooms
- 2
- Partial Bathrooms
- 1
- Living Area
- 3,241
- Lot Size
- 20 to 49.99 Acres
- Region
- Yamhill County including Willamina
Property Description
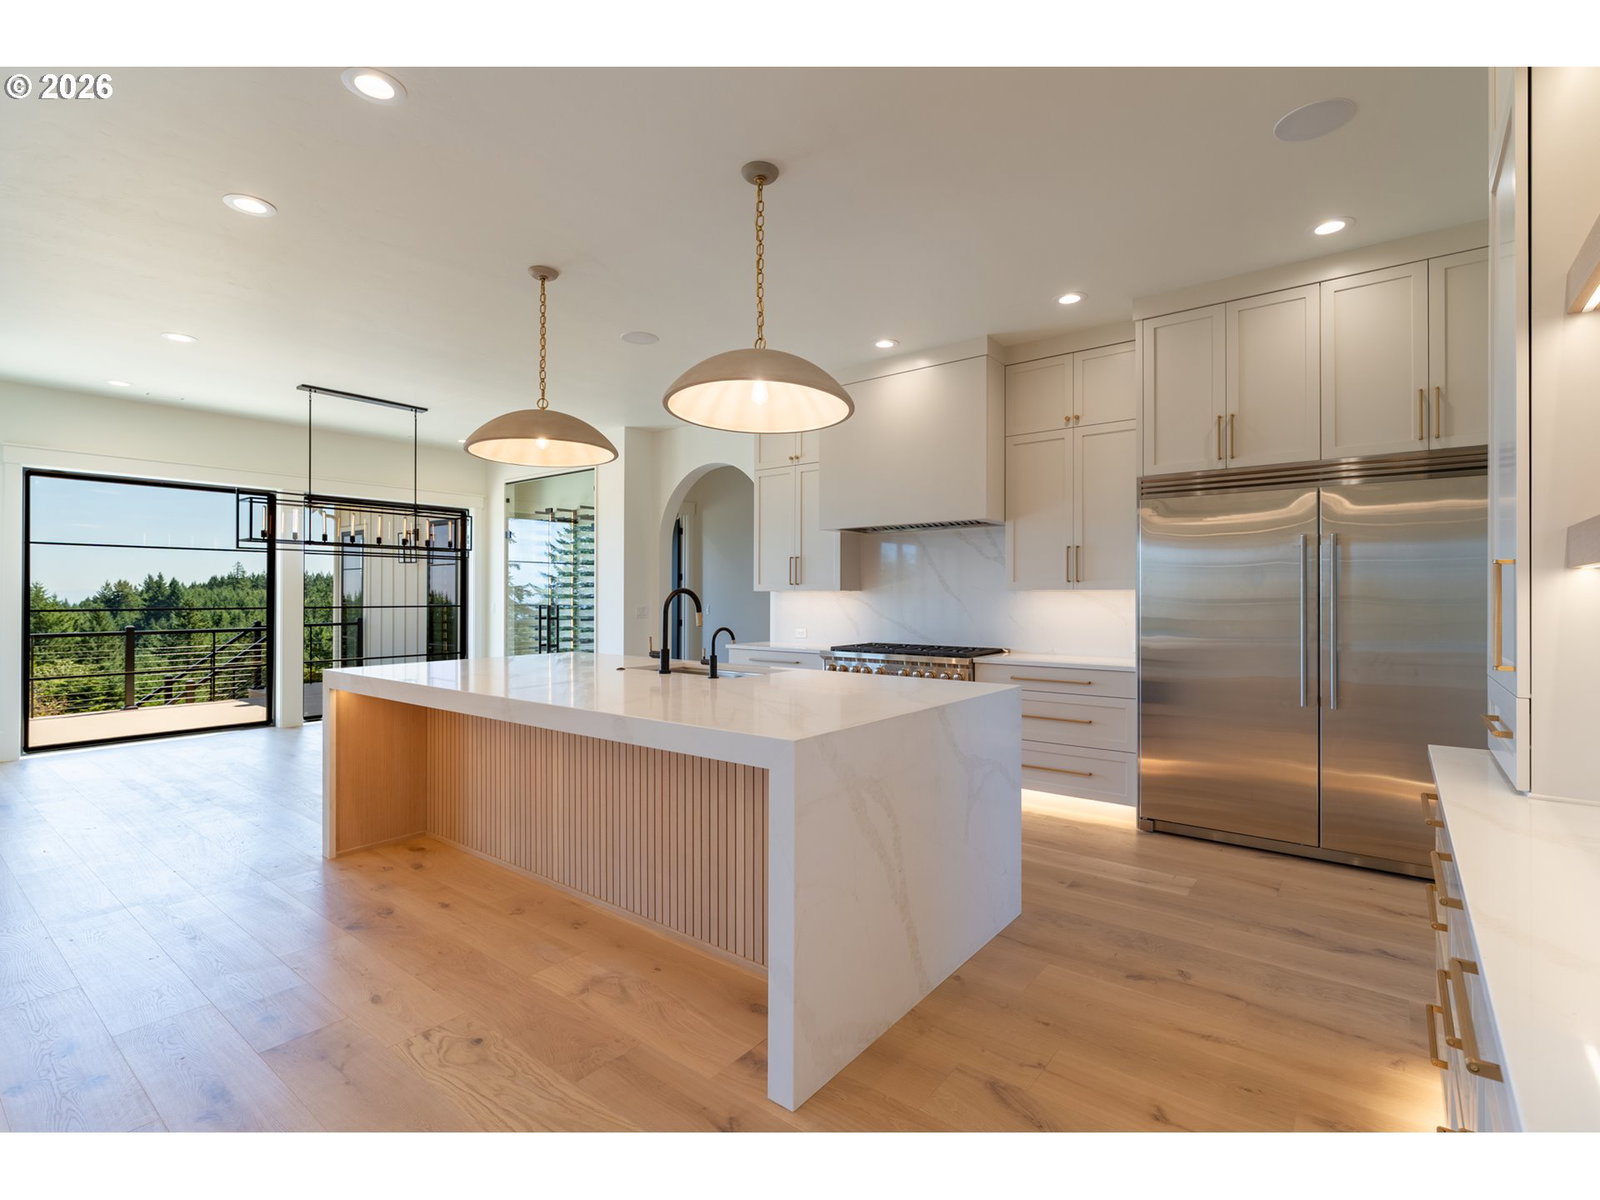
Discover an exceptional opportunity to build your dream home with this proposed luxury residence by Willamette Valley builder, Corins Custom Homes. Ideally situated in one of Newberg’s most sought-after locations, this property offers the perfect balance of refined living and Wine Country charm. Just minutes from downtown Newberg, you’ll enjoy easy access to award-winning restaurants, boutique shopping, cozy coffee shops, world-class wineries, Chehalem Glenn Golf Course, and more, placing the very best of the region at your doorstep. Set on a 23.47-acre estate, the property showcases mountain, vineyard and valley views, while providing excellent privacy, and rich Jory soils, ideal for establishing your own vineyard or exploring a variety of agricultural pursuits. The proposed 3,241 sqft home features 4 bedrooms and 2.1 bathrooms, thoughtfully designed for both comfort and sophistication. Highlights include high ceilings, custom built-ins, and expansive windows that beautifully frame the surrounding landscape. The gourmet kitchen is an entertainer’s dream, complete with an oversized custom island, built-in features, high end appliances, and a butlers pantry. With customizable build options available, you have the rare opportunity to tailor every detail to suit your vision and lifestyle.Don’t miss this chance to bring your dream home to life on one of Newberg’s most desirable acreage estates. For Directions: Use 33584 NE Old Parrett Mountain Rd, Newberg. Property is just beyond on the left (Parcel 2). Appointment required for viewing.
/t.realgeeks.media/resize/460x/https://u.realgeeks.media/derekpoerealtor%252F2acaa7d96144-Derek_Poe_Realtor.png)
Additional Information
- Tax Amount
- $149
- Year Built
- 2026
- High School
- Newberg
- Elementary School
- Mabel Rush
- Middle School
- Mountain View
- Fireplaces Total
- 1
- Garage Spaces
- 2
- Garage Type
- Oversized
- Acres
- 23.47
- Living Area
- 3,241
- Stories
- 1
- Property Type
- Single Family Residence
- Terms
- Cash, Conventional, Other
- Accessibility Features
- Main Floor Bedroom w/Bath, Natural Lighting, One Level, Walk-in Shower
- Master Bedroom Level
- Main
- Cooling Description
- Central Air
- Fireplace Description
- Propane
- Fuel Description
- Propane
- Heating Description
- Forced Air - 95+%
- Hot Water Description
- Electricity
- Exterior Description
- Cement Siding, Lap Siding
- Roof Type
- Composition
- Sewer Description
- Standard Septic
- Style
- 1 Story, Contemporary
- View
- Mountain(s), Valley, Vineyard
- Parking
- Driveway
- Parking Description
- Driveway
- Road Surface
- Paved
- Exterior Features
- Deck, Patio, Private Road, Yard
- Interior Features
- Engineered Hardwood, High Ceilings, Laundry, Quartz, Soaking Tub, Tile Floor, Vaulted Ceiling(s), Wainscoting, Wall to Wall Carpet
- Kitchen Appliances
- Appliance Garage, ENERGY STAR Qualified Appliances, Free-Standing Gas Range, Gas Appliances, Island, Pot Filler, Quartz, Range Hood, Stainless Steel Appliance(s), Tile, Wine Cooler
Mortgage Calculator
Listing courtesy of Cascade Hasson Sotheby's International Realty.
 The content relating to real estate for sale on this site comes in part from the IDX program of the RMLS of Portland, Oregon. Real Estate listings held by brokerage firms other than this firm are marked with the RMLS logo, and detailed information about these properties include the name of the listing's broker. Listing content is copyright © 2026 RMLS of Portland, Oregon. All information provided is deemed reliable but is not guaranteed and should be independently verified. This content last updated on . Some properties which appear for sale on this web site may subsequently have sold or may no longer be available.