25520 NE 58TH ST, Vancouver, WA 98682
- $1,175,000
- 4
- BD
- 3
- BA
- 3,056
- SqFt






- List Price
- $1,175,000
- Price Change
- ▼ $25,000 1784076254
- Days on Market
- 277
- Status
- ACTIVE
- MLS#
- 353837276
- Bedrooms
- 4
- Bathrooms
- 3
- Partial Bathrooms
- 1
- Living Area
- 3,056
- Lot Size
- 5 to 6.99 Acres
- Region
- Clark Co: SE [N of Washougal River]
Property Description
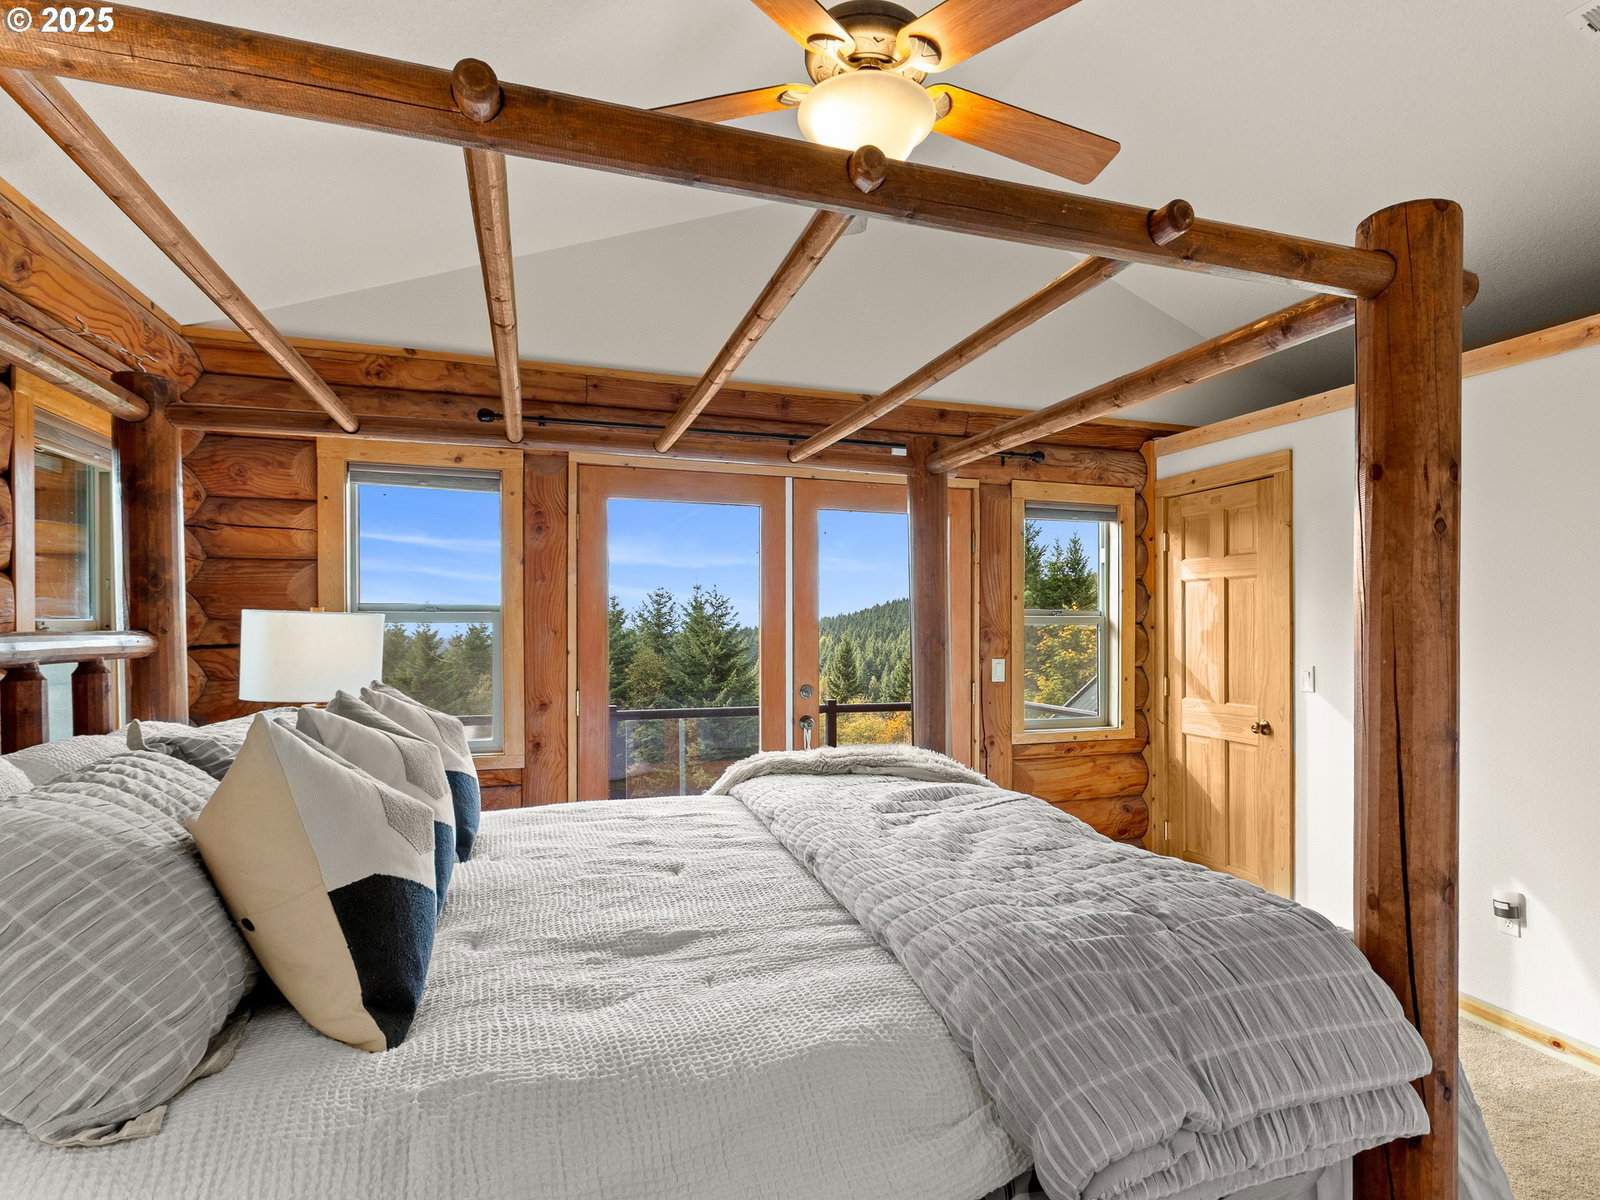
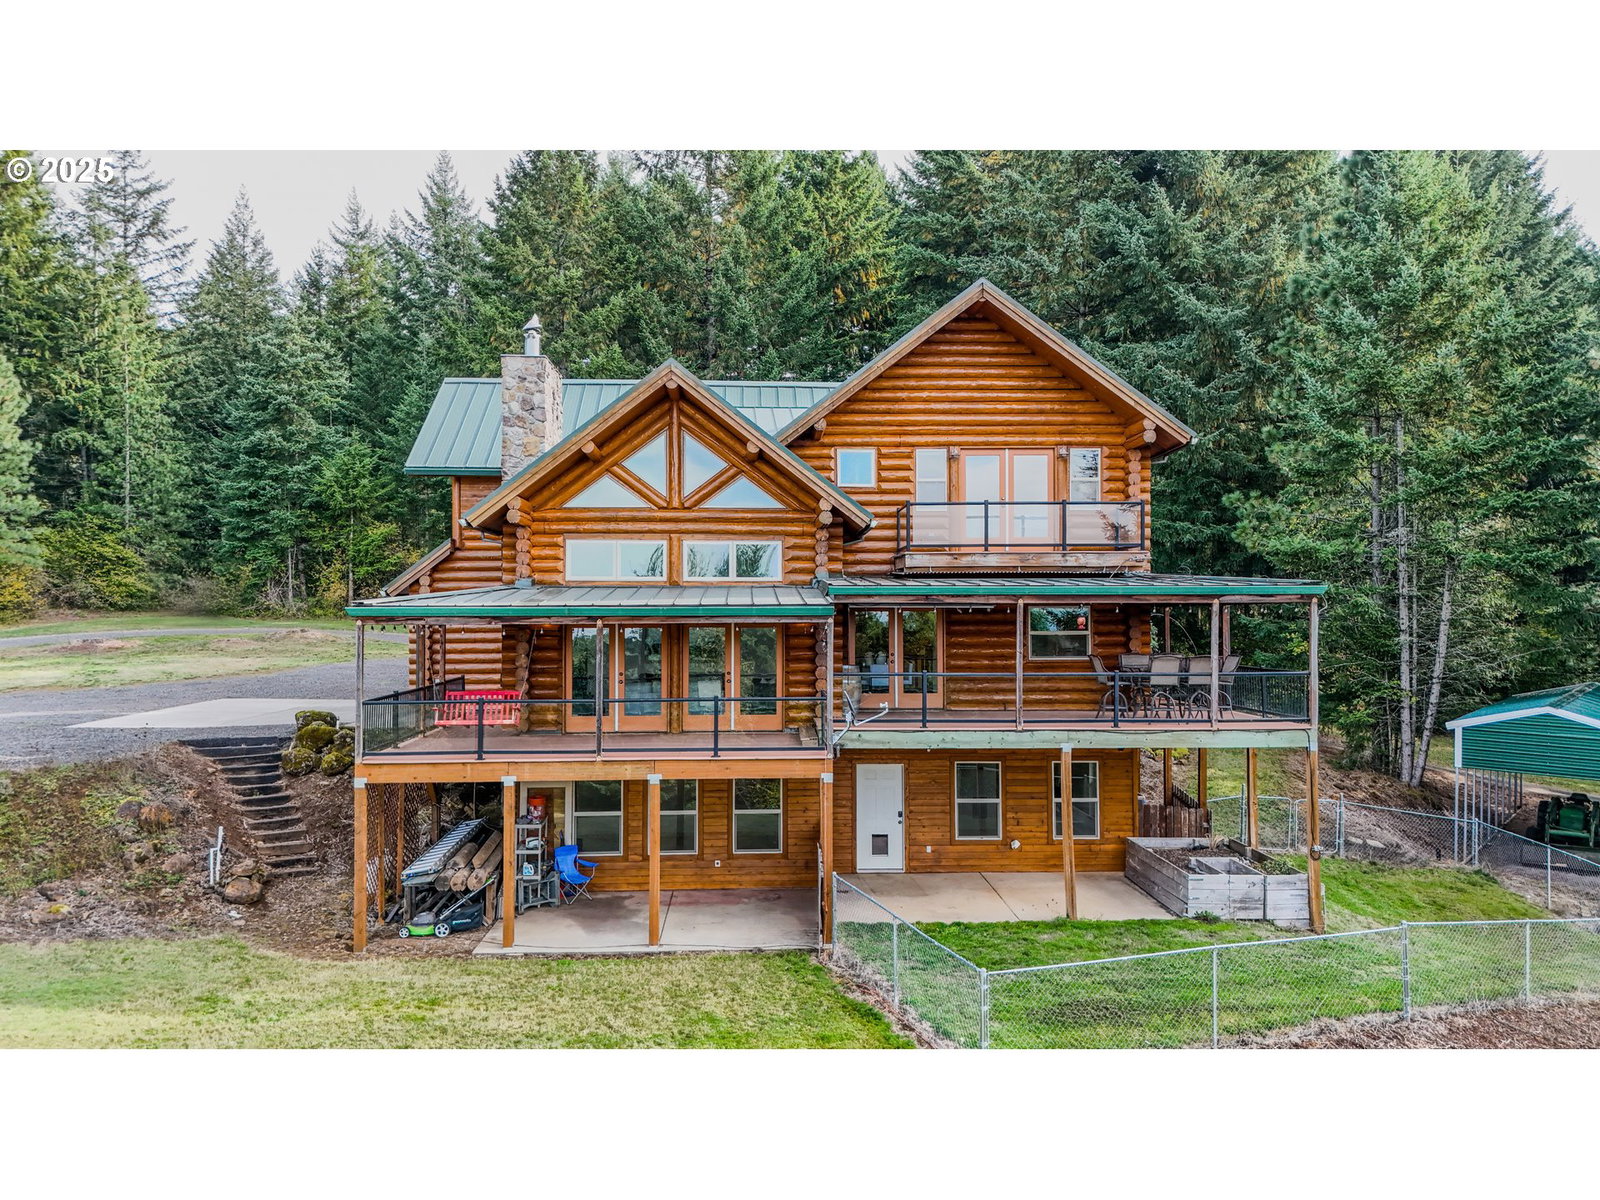
Discover peaceful living in this custom designed log home situated on just over five serene acres in Vancouver. Built in 2004 by the original owner who carefully designed every detail, this 3,056 sq. ft. residence blends craftsmanship and comfort in a quiet, natural setting only 10 minutes from shopping and amenities.The home features 4 bedrooms, 3.5 baths, and timeless log detailing throughout. The main level includes a spacious living area with exposed beams and large windows that frame wooded views. The kitchen offers plenty of workspace and storage, ideal for both daily living and entertaining. A main level office provides the perfect setting for remote work. Step outside to a massive covered deck offering sweeping views of the trees and landscape, perfect for year round enjoyment.Upstairs, the primary suite offers a private retreat with vaulted ceilings, full ensuite bath, and its own balcony overlooking the trees, perfect for morning coffee or evening sunsets. A loft area adds flexible space for reading or relaxation.The daylight basement features a large bonus room ideal for media, hobbies, or a guest retreat. With its rural charm, abundant privacy, and convenient proximity to Vancouver’s eastside, this property is a rare opportunity to own a true Pacific Northwest log home in a peaceful, wooded setting.
/t.realgeeks.media/resize/460x/https://u.realgeeks.media/derekpoerealtor%252F2acaa7d96144-Derek_Poe_Realtor.png)
Additional Information
- Tax Amount
- $10,545
- Year Built
- 2004
- High School
- Camas
- Elementary School
- Lacamas
- Middle School
- Liberty
- Fireplaces Total
- 1
- Garage Spaces
- 2
- Garage Type
- Attached
- Acres
- 5.01
- Living Area
- 3,056
- Stories
- 3
- Property Type
- Single Family Residence
- Terms
- Cash, Conventional
- Master Bedroom Level
- Upper
- Cooling Description
- Heat Pump
- Fireplace Description
- Insert, Wood Burning
- Fuel Description
- Gas, Propane
- Heating Description
- Forced Air, Wood Stove
- Hot Water Description
- Electricity, Tank
- Exterior Description
- Log
- Roof Type
- Metal
- Sewer Description
- Standard Septic
- Style
- Cabin, Log
- View
- Territorial, Trees/Woods
- Parking
- Driveway, RV Access/Parking
- Security Or Entry
- Entry, Security Gate, Security Lights
- Parking Description
- Driveway, RV Access/Parking
- Road Surface
- Gravel, Paved
- Exterior Features
- Covered Deck, Covered Patio, Dog Run, Porch, Private Road, RV Parking, Yard
- Interior Features
- Ceiling Fan(s), Garage Door Opener, Granite, Heated Tile Floor, Jetted Tub, Laminate Flooring, Laundry, Plumbed For Central Vacuum, Vaulted Ceiling(s), Wall to Wall Carpet
- Kitchen Appliances
- Dishwasher, Disposal, Free-Standing Gas Range, Granite, Pantry, Plumbed For Ice Maker, Stainless Steel Appliance(s)
Mortgage Calculator
Listing courtesy of Berkshire Hathaway HomeServices NW Real Estate.
 The content relating to real estate for sale on this site comes in part from the IDX program of the RMLS of Portland, Oregon. Real Estate listings held by brokerage firms other than this firm are marked with the RMLS logo, and detailed information about these properties include the name of the listing's broker. Listing content is copyright © 2026 RMLS of Portland, Oregon. All information provided is deemed reliable but is not guaranteed and should be independently verified. This content last updated on . Some properties which appear for sale on this web site may subsequently have sold or may no longer be available.