420 NW 11TH AVE Unit #506, Portland, OR 97209
- $349,000
- 1
- BD
- 1
- BA
- 871
- SqFt




- List Price
- $349,000
- Days on Market
- 153
- Status
- ACTIVE
- MLS#
- 350776846
- Bedrooms
- 1
- Bathrooms
- 1
- Living Area
- 871
- Region
- Portland NW/ SW/ S, Raleigh Hills
Property Description
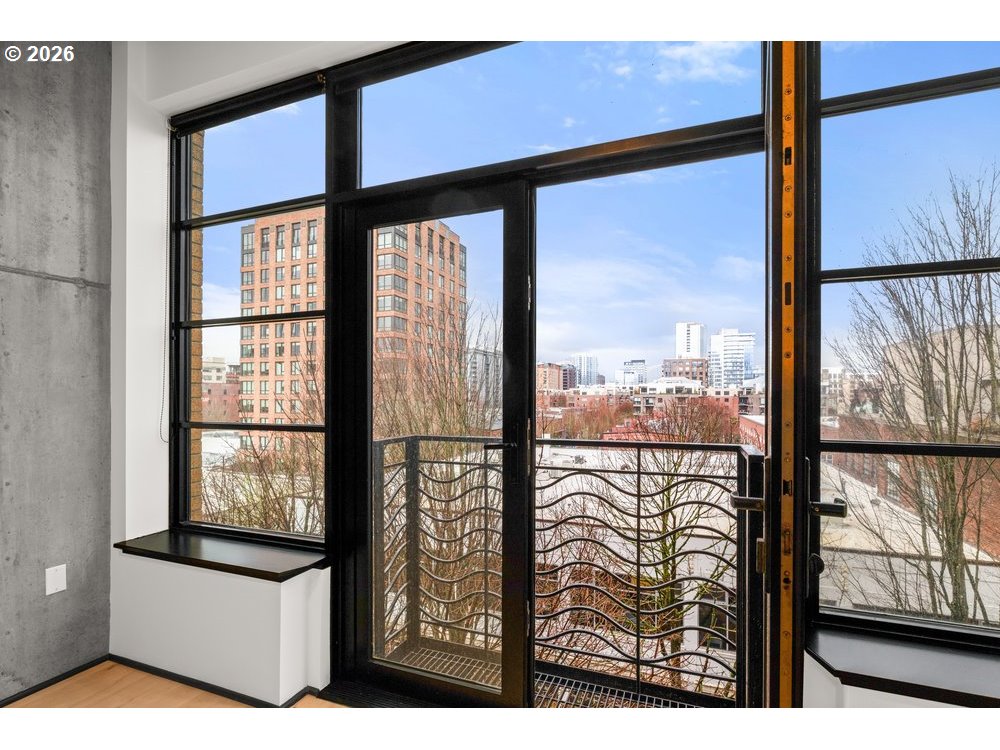
Discover elevated city living in the heart of the Pearl District at the Gregory, a highly regarded building known for its distinctive Art Deco design and vibrant urban setting. This north-facing 1-bedroom loft-style residence showcases an open-concept layout with soaring ceilings and warm hardwood floors, creating a bright and inviting atmosphere.The sleek kitchen offers stainless steel appliances, abundant counter space, and plentiful cabinetry—ideal for both everyday use and effortless entertaining. Just off the dining area, French doors open to a Juliet balcony, providing captivating views of the city skyline, nearby bridges, and the mountains beyond.The bedroom is designed as a quiet retreat with built-in shelving and generous storage, while the bathroom maintains a clean, modern feel. An in-unit laundry room adds convenience along with additional storage options.Residents of the Gregory enjoy access to a spacious 5th-floor community deck, complete with BBQs, ample seating, and sweeping panoramic views—perfect for gathering with friends or unwinding above the city.Located just moments from some of Portland’s best dining, boutique shopping, galleries, and parks, this home offers the ultimate blend of comfort, style, and walkable city living.
/t.realgeeks.media/resize/460x/https://u.realgeeks.media/derekpoerealtor%252F2acaa7d96144-Derek_Poe_Realtor.png)
Additional Information
- Tax Amount
- $5,529
- Year Built
- 2001
- High School
- Lincoln
- Elementary School
- Chapman
- Middle School
- West Sylvan
- Garage Spaces
- 1
- Garage Type
- Attached
- Hoa Fee
- $477
- Hoa Payment Freq
- Monthly
- Living Area
- 871
- Stories
- 1
- Subdivision
- PEARL DISTRICT / GREGORY
- Property Type
- Condominium
- Terms
- Call Listing Agent, Cash, Conventional
- Accessibility Features
- Accessible Elevator Installed, Main Floor Bedroom w/Bath, One Level, Parking
- Master Bedroom Level
- Main
- Cooling Description
- Central Air
- Fuel Description
- Electricity, Gas
- Heating Description
- Forced Air
- Hot Water Description
- Gas
- Exterior Description
- Brick
- Roof Type
- Flat
- Sewer Description
- Public Sewer
- Style
- Contemporary, Loft
- View
- City, Territorial
- Parking
- Secured
- Security Or Entry
- Fire Escape, Fire Sprinkler System, Intercom Entry, Security Gate
- Parking Description
- Secured
- Covenants/Restrictions
- Yes
- Road Surface
- Concrete, Paved
Mortgage Calculator
Listing courtesy of Christie's International Real Estate Evergreen.
 The content relating to real estate for sale on this site comes in part from the IDX program of the RMLS of Portland, Oregon. Real Estate listings held by brokerage firms other than this firm are marked with the RMLS logo, and detailed information about these properties include the name of the listing's broker. Listing content is copyright © 2026 RMLS of Portland, Oregon. All information provided is deemed reliable but is not guaranteed and should be independently verified. This content last updated on . Some properties which appear for sale on this web site may subsequently have sold or may no longer be available.