14700 SE RIVERCREST DR, Vancouver, WA 98683
- $1,080,000
- 4
- BD
- 3
- BA
- 4,238
- SqFt






- List Price
- $1,080,000
- Price Change
- ▼ $20,000 1786502870
- Days on Market
- 86
- Status
- ACTIVE
- MLS#
- 349799788
- Bedrooms
- 4
- Bathrooms
- 3
- Partial Bathrooms
- 1
- Living Area
- 4,238
- Lot Size
- 20, 000 SqFt to .99 Acres
- Region
- Vancouver: Fisher Landing
Property Description
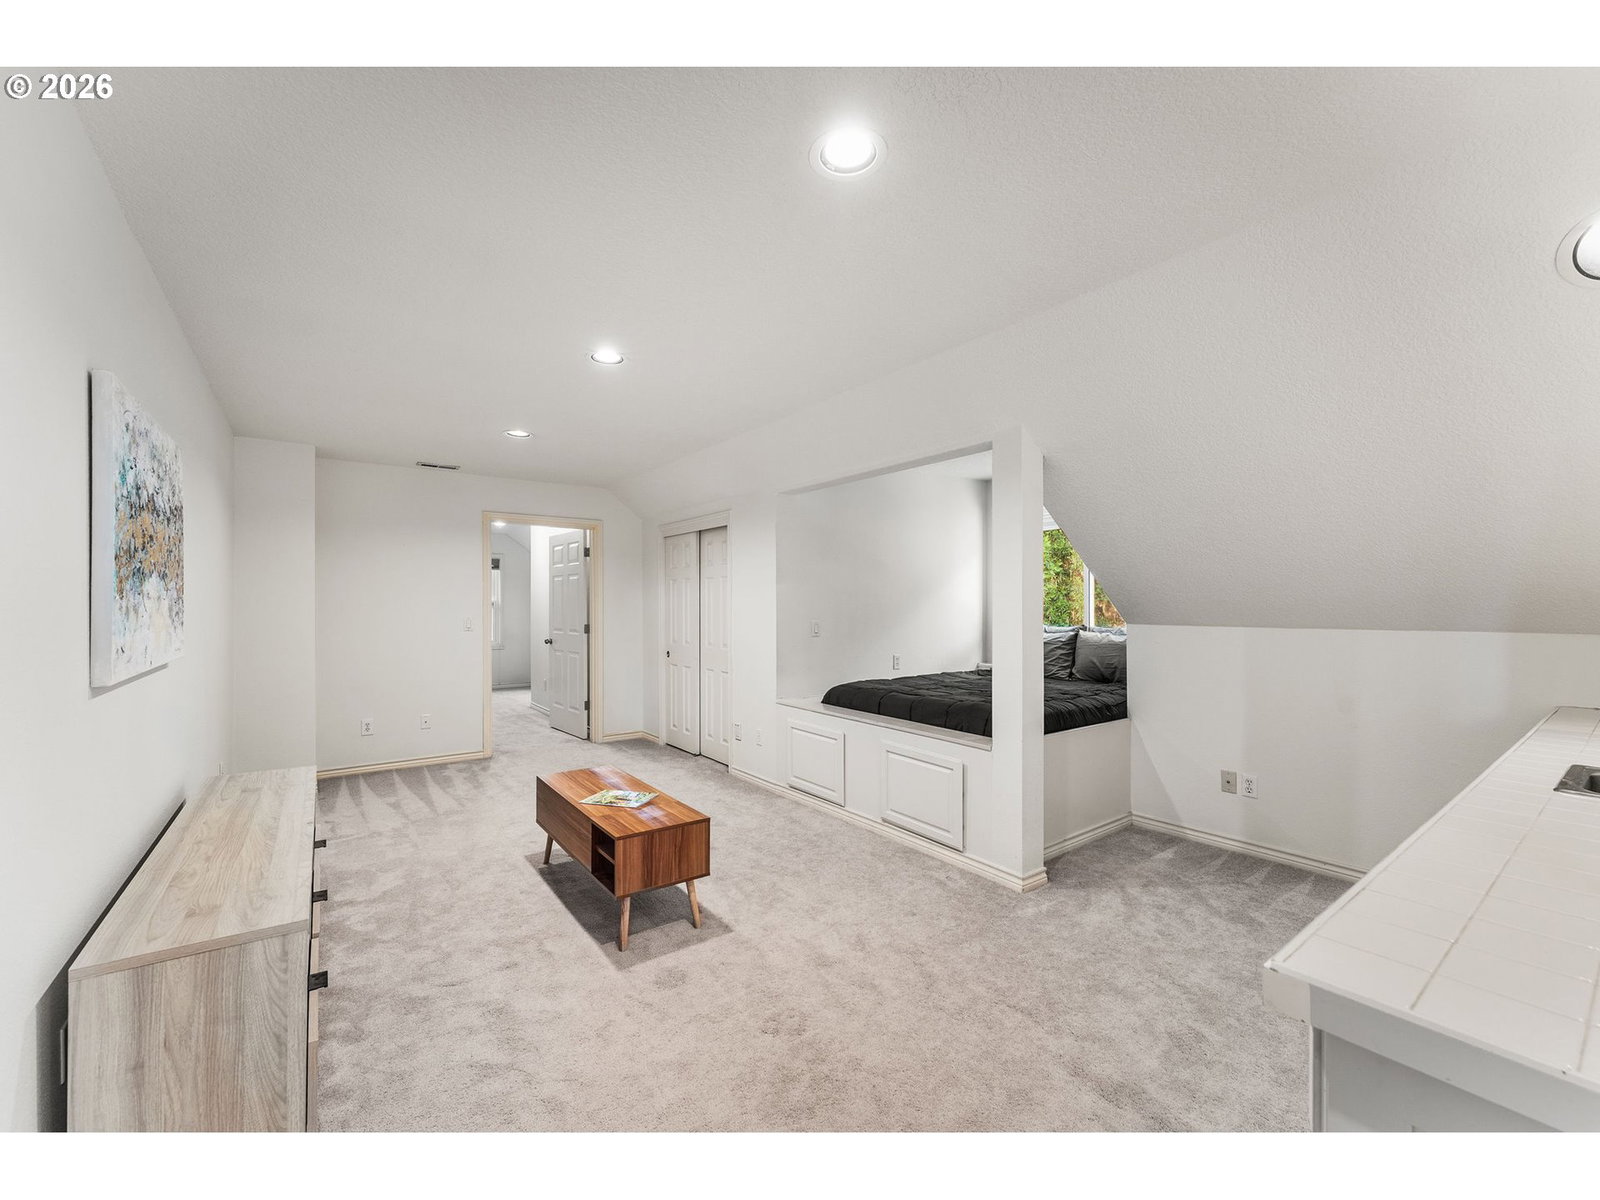
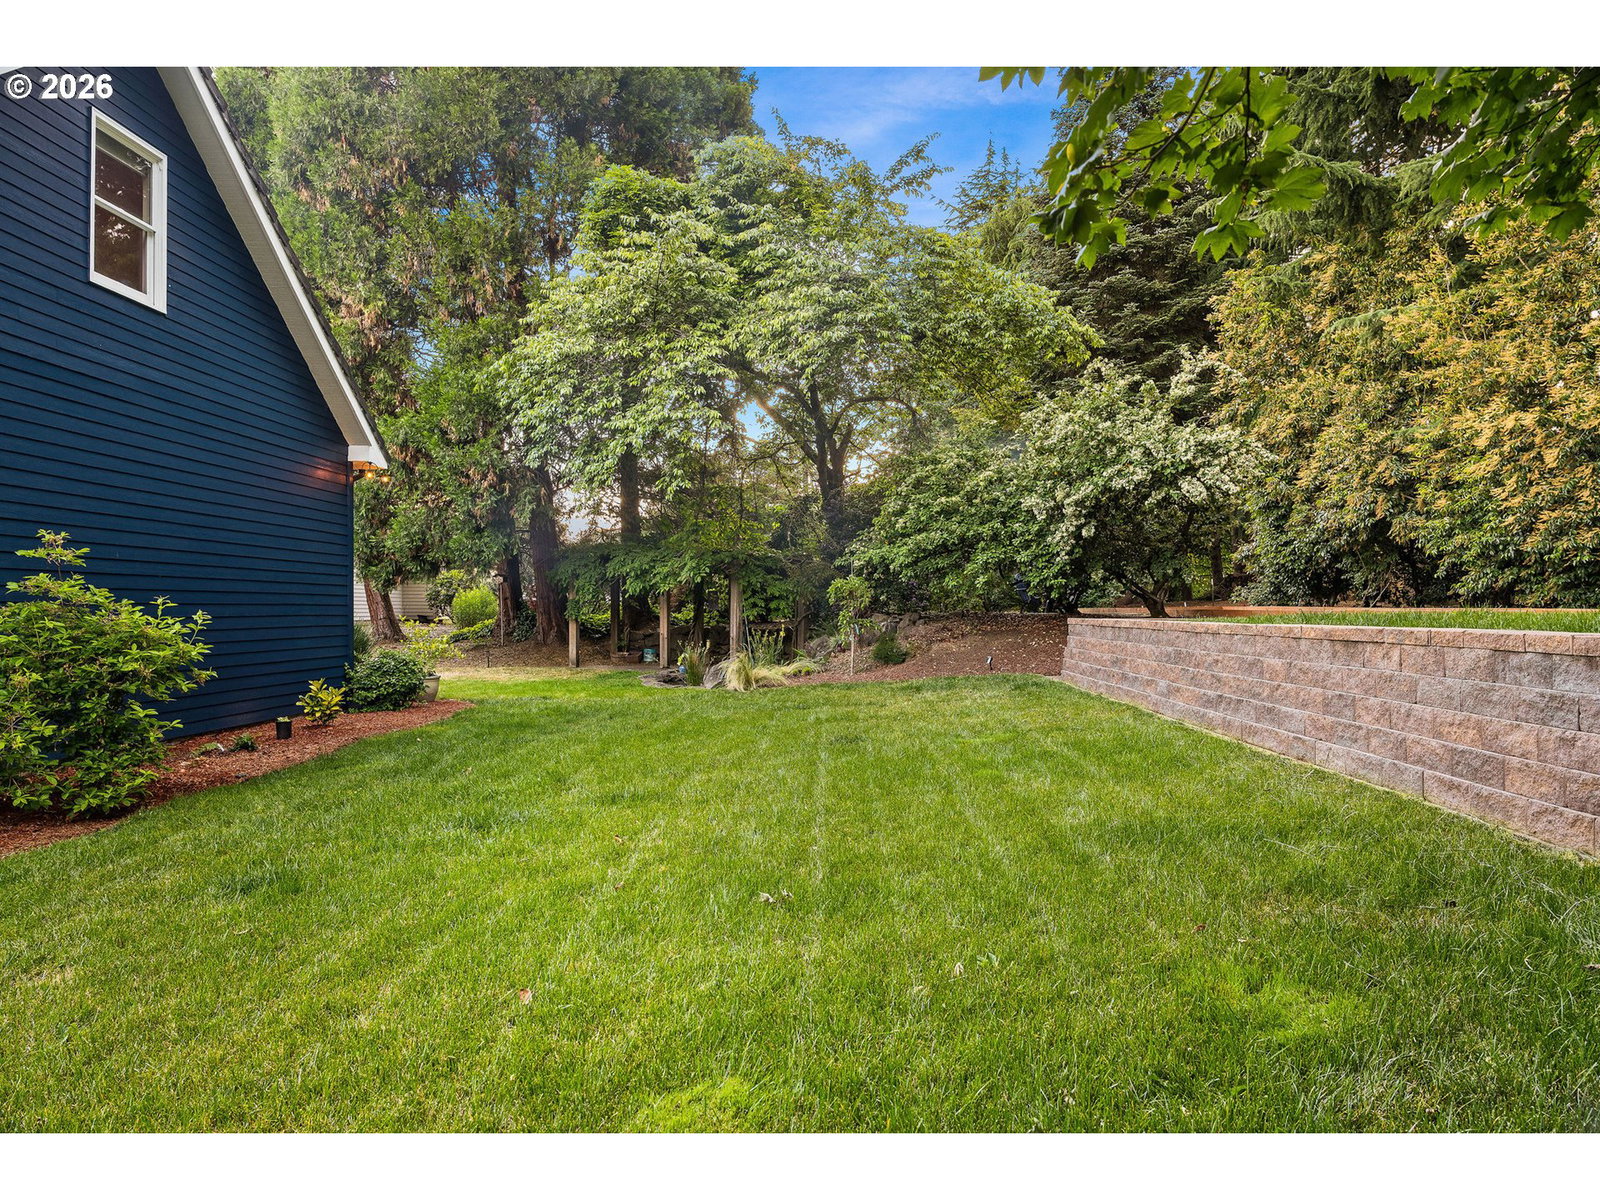
Stunning Cape Cod–inspired home in the highly sought-after neighborhood of Rivercrest Estates! Located off Evergreen Hwy and in the Fishers Landing school District this home offers beautiful Columbia River views and exceptional curb appeal. This 4 bedroom, 3.5 bath home sits on an expansive nearly ½-acre lot. Large deck, and new and established landscaping with fruit and evergreen trees, lush grass, water feature and firepit for hosting gatherings and spending time with loved ones. Inside you'll find newly installed hardwood floors, new appliances, generous living spaces, and abundant natural light. The main-level primary bedroom with en-suite is a cozy, relaxing space with a fireplace and Columbia River views. Major upgrades include all new windows and sliding doors,new exterior paint, terracing and professional sized Bocce ball court. Enjoy seamless indoor-outdoor living, oversized garage space, and a substantial shop/storage area — perfect for hobbies, toys, or additional workspace.Rare combination of location, views, lot size, and square footage for that active PNW lifestyle!Make an appointment today!
/t.realgeeks.media/resize/460x/https://u.realgeeks.media/derekpoerealtor%252F2acaa7d96144-Derek_Poe_Realtor.png)
Additional Information
- Tax Amount
- $10,399
- Year Built
- 1990
- High School
- Mountain View
- Elementary School
- Fishers Landing
- Middle School
- Shahala
- Fireplaces Total
- 2
- Garage Spaces
- 3
- Garage Type
- Attached, Extra Deep, Oversized
- Hoa Fee
- $200
- Hoa Payment Freq
- Annually
- Acres
- 0.49
- Living Area
- 4,238
- Stories
- 2
- Property Type
- Single Family Residence
- Terms
- Cash, Conventional
- Accessibility Features
- Garage on Main, Main Floor Bedroom w/Bath
- Master Bedroom Level
- Main
- Cooling Description
- Central Air
- Fireplace Description
- Gas
- Fuel Description
- Electricity, Gas
- Heating Description
- Forced Air, Zoned
- Hot Water Description
- Gas
- Exterior Description
- Brick, Cement Siding
- Roof Type
- Tile
- Sewer Description
- Public Sewer
- Style
- Capecod, Traditional
- View
- River, Trees/Woods
- Parking
- Driveway
- Security Or Entry
- None
- Parking Description
- Driveway
- Covenants/Restrictions
- Yes
- Road Surface
- Paved
- Exterior Features
- Deck, Fire Pit, Porch, Poultry Coop, Raised Beds, Sprinkler, Workshop, Yard
- Interior Features
- Ceiling Fan(s), Garage Door Opener, Hardwood Floors, Jetted Tub, Laminate Flooring, Laundry, Quartz, Skylight(s), Soaking Tub, Tile Floor, Wall to Wall Carpet, Washer/Dryer
- Kitchen Appliances
- Cooktop, Dishwasher, Disposal, Free-Standing Refrigerator, Island, Microwave, Plumbed For Ice Maker, Quartz, Stainless Steel Appliance(s), Tile, Wine Cooler
Mortgage Calculator
Listing courtesy of Premiere Property Group LLC.
 The content relating to real estate for sale on this site comes in part from the IDX program of the RMLS of Portland, Oregon. Real Estate listings held by brokerage firms other than this firm are marked with the RMLS logo, and detailed information about these properties include the name of the listing's broker. Listing content is copyright © 2026 RMLS of Portland, Oregon. All information provided is deemed reliable but is not guaranteed and should be independently verified. This content last updated on . Some properties which appear for sale on this web site may subsequently have sold or may no longer be available.