15379 SW SUNSET BLVD, Sherwood, OR 97140
- $1,249,000
- 4
- BD
- 3
- BA
- 3,565
- SqFt




- List Price
- $1,249,000
- Price Change
- ▼ $46,000 1779851772
- Days on Market
- 153
- Status
- ACTIVE
- MLS#
- 294873014
- Bedrooms
- 4
- Bathrooms
- 3
- Living Area
- 3,565
- Lot Size
- 1 to 2.99 Acres
- Region
- Tigard, Tualatin, Sherwood, Wilsonville
Property Description
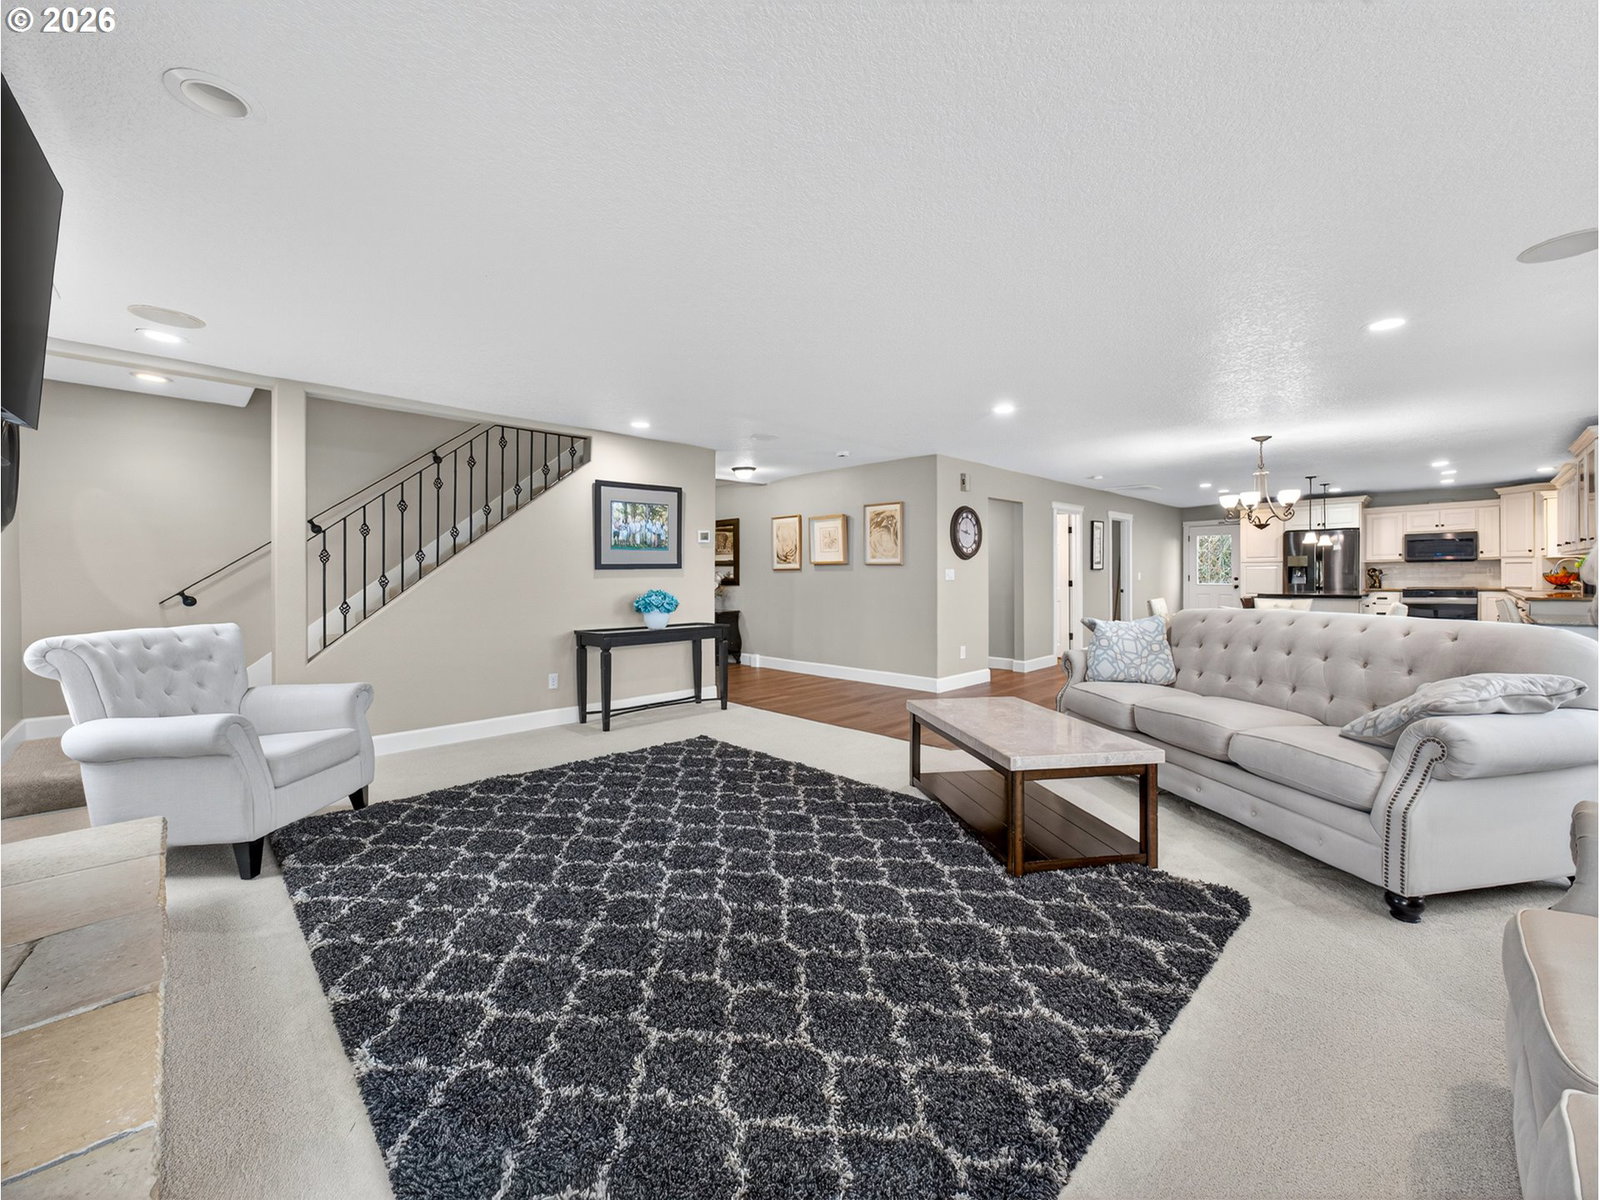
Located in one of Sherwood's most desirable areas, this 1.35 acre property, with valley views, offers rare space, privacy & versatility, just minutes from town. The multi-level layout creates separation & flexibility, while the many outdoor amenities including, heated pool, sport court, sauna & spacious yard are great for entertaining & everyday living. Spacious living room features beautiful fireplace & wall of windows w/gorgeous views. Dining area has slider to extended deck. Updated kitchen has granite countertops, large eating island, built-in desk and stainless applcs, including refrigerator & built-in range. Spacious primary suite has w-in closet & updated bathroom (2022} w/dual sinks, granite cntrtps, tiled shower & jetted tub. Updated lower level (2023) has LVP flooring, family room w/door to extended patio & pool access, 2 bdrms, full bathroom & storage. The property includes fenced in-ground heated pool, sauna, pizza oven, sport court, garden beds, fruit trees, pet kennel and shed. Attached 2-car garage & detached 1-car garage/workshop. Engineered hardwood flooring (2026). Carpet (2023). Furnace & AC (2018). Ring doorbell. Sprinkler system. Located near schools, Snyder park, dog park & Old Town Sherwood w/shopping, dining & so much more! Conditional city approval in place for proposed 3 lot minor partition. Buyers to complete independent due diligence.
/t.realgeeks.media/resize/460x/https://u.realgeeks.media/derekpoerealtor%252F2acaa7d96144-Derek_Poe_Realtor.png)
Additional Information
- Tax Amount
- $11,501
- Year Built
- 1980
- High School
- Sherwood
- Elementary School
- Archer Glen
- Middle School
- Sherwood
- Fireplaces Total
- 2
- Garage Spaces
- 3
- Garage Type
- Attached, Detached
- Acres
- 1.35
- Living Area
- 3,565
- Stories
- 3
- Property Type
- Single Family Residence
- Terms
- Cash, Conventional, VA Loan
- Master Bedroom Level
- Upper
- Cooling Description
- Central Air
- Fireplace Description
- Wood Burning
- Fuel Description
- Electricity, Gas
- Heating Description
- Forced Air, Wall Heater
- Hot Water Description
- Gas
- Exterior Description
- Cedar
- Roof Type
- Composition
- Sewer Description
- Septic Tank
- Style
- Tri Level
- View
- Territorial, Trees/Woods, Valley
- Parking
- Driveway
- Security Or Entry
- Security System Owned
- Parking Description
- Driveway
- Exterior Features
- Athletic Court, Deck, Garden, In Ground Pool, Patio, Porch, Raised Beds, Second Garage, Sprinkler, Tool Shed, Yard
- Interior Features
- Ceiling Fan(s), Engineered Hardwood, Garage Door Opener, Granite, Jetted Tub, Luxury Vinyl Plank, Murphy Bed, Soaking Tub, Tile Floor, Wall to Wall Carpet, Washer/Dryer
- Kitchen Appliances
- Appliance Garage, Built-in Range, Convection Oven, Dishwasher, Disposal, Free-Standing Refrigerator, Granite, Instant Hot Water, Island, Microwave, Pantry, Plumbed For Ice Maker, Stainless Steel Appliance(s), Tile
Mortgage Calculator
Listing courtesy of A Group Real Estate.
 The content relating to real estate for sale on this site comes in part from the IDX program of the RMLS of Portland, Oregon. Real Estate listings held by brokerage firms other than this firm are marked with the RMLS logo, and detailed information about these properties include the name of the listing's broker. Listing content is copyright © 2026 RMLS of Portland, Oregon. All information provided is deemed reliable but is not guaranteed and should be independently verified. This content last updated on . Some properties which appear for sale on this web site may subsequently have sold or may no longer be available.