6729 SE Gladstone ST, Portland, OR 97206
- $358,900
- 2
- BD
- 2
- BA
- 980
- SqFt




- List Price
- $358,900
- Price Change
- ▼ $1,000 1788599382
- Days on Market
- 264
- Status
- ACTIVE
- MLS#
- 273303628
- Bedrooms
- 2
- Bathrooms
- 2
- Partial Bathrooms
- 1
- Living Area
- 980
- Lot Size
- 0K to 2, 999 SqFt
- Region
- Portland Southeast
Property Description
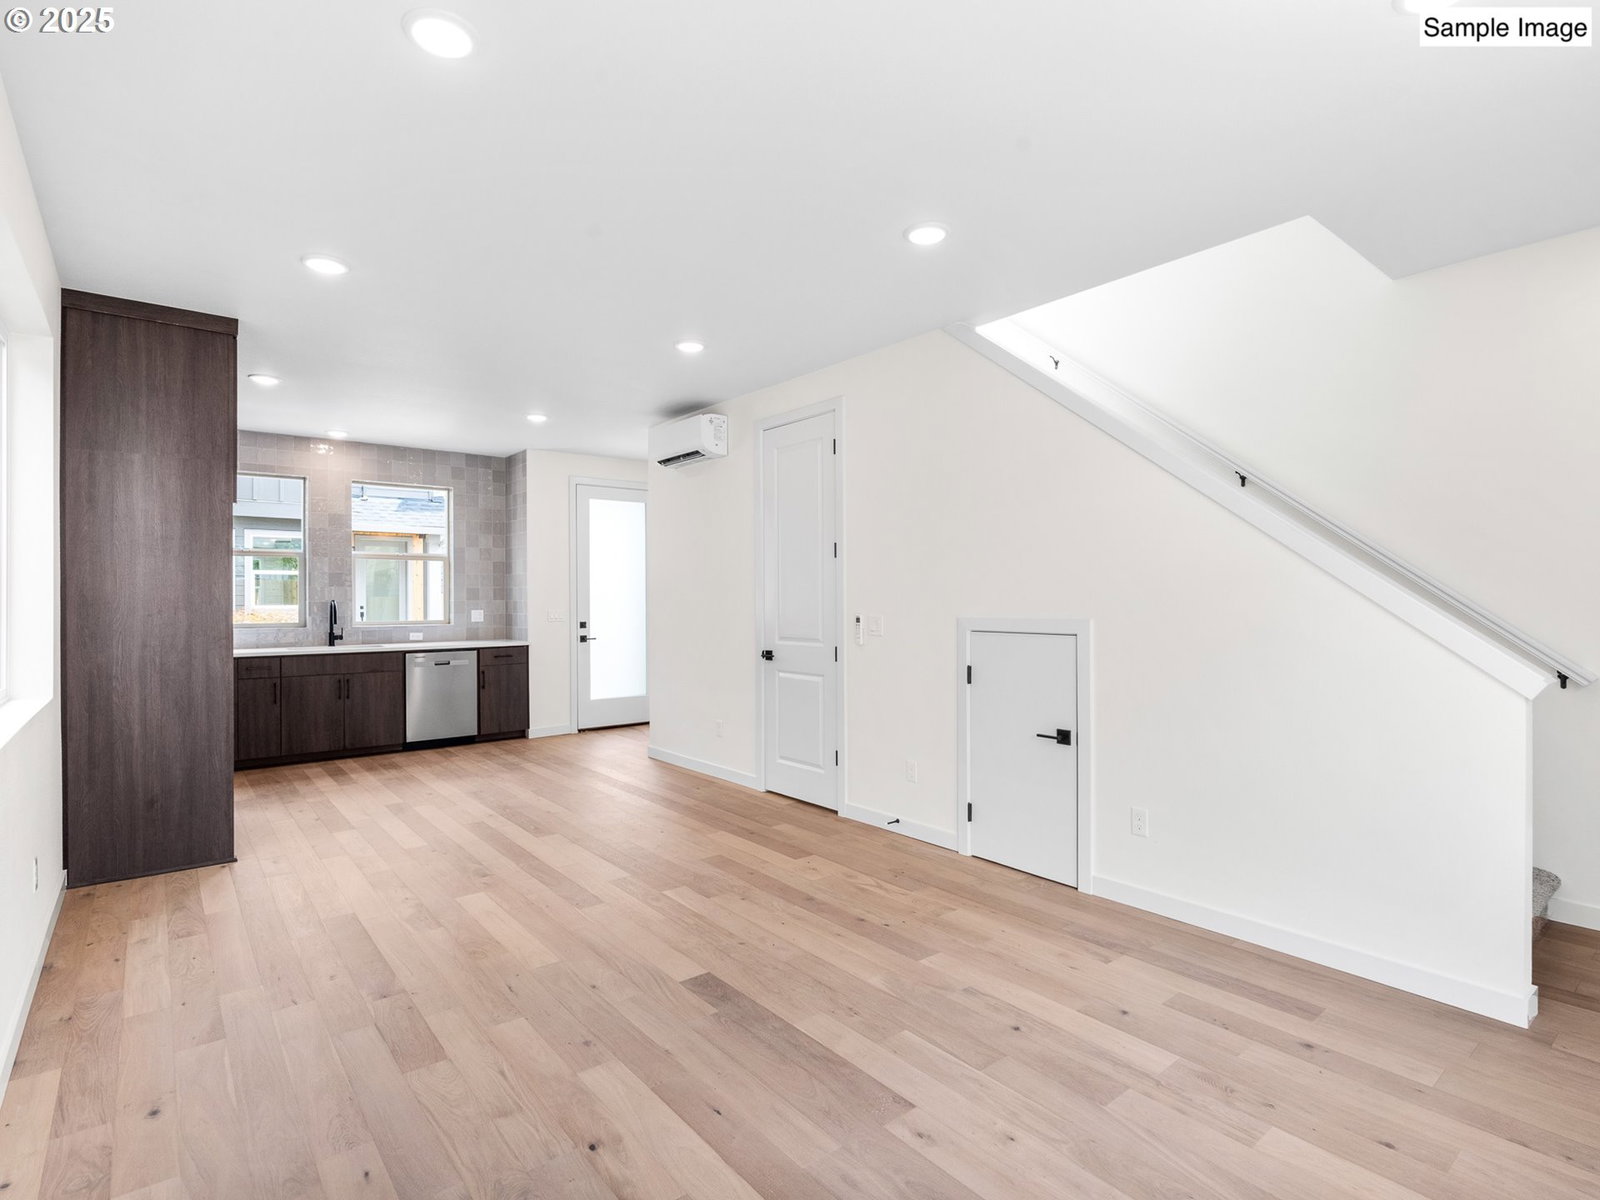
Last home left in this beautiful fee simple community built by Street of Dreams builder and Builder of the Year award winner! Don't miss your chance to be welcomed home by this brand new detached home in popular Foster-Powell! Thoughtfully crafted with quality, efficiency, and long term durability in mind. Two bedrooms and two and a half baths, including a convenient half bath on the main floor. Open concept main level blends living, dining, and kitchen spaces seamlessly, while tall ceilings and oversized windows bring in abundant natural light. The kitchen is designed for gathering and everyday function, featuring solid surface countertops, custom cabinetry, a tiled backsplash, and stainless steel appliances. A slider off the living room opens to a private fenced patio and outdoor space, creating an easy extension of the main level for relaxing or entertaining. Upstairs, you’ll find two comfortable bedrooms, including a spacious primary suite with private ensuite bath, plus a centrally located laundry area positioned between the bedrooms for added convenience. Fresh landscaping and modern curb appeal create a strong first impression. Unlike many new construction homes, this is not a condo, there is no HOA. List price is for buyers eligible for Portland Housing Bureau’s System Development Charge Exemption SDC, an initiative promoting affordable housing across the City of Portland. Located approximately 0.1 miles from Kern Park, with a Walk Score of 86 and Bike Score of 99, approximately 0.4 miles to Heartbreaker Neighborhood Kitchen, 0.3 miles to Pieper Café, 0.5 miles to Assembly Brewing, and 0.4 miles to Hammer and Stitch Coffee Roasters. Modern, efficient, and full of character, ready to welcome you home.
/t.realgeeks.media/resize/460x/https://u.realgeeks.media/derekpoerealtor%252F2acaa7d96144-Derek_Poe_Realtor.png)
Additional Information
- Year Built
- 2025
- High School
- Franklin
- Elementary School
- Arleta
- Middle School
- Kellogg
- Acres
- 0.03
- Living Area
- 980
- Stories
- 2
- Subdivision
- FOSTER - POWELL
- Property Type
- Single Family Residence
- Lot Size Dimension
- 22.5x50
- Terms
- Cash, Conventional, FHA, VA Loan
- Accessibility Features
- Natural Lighting
- Master Bedroom Level
- Upper
- Cooling Description
- Heat Pump, Mini Split
- Fuel Description
- Electricity
- Heating Description
- Mini Split
- Hot Water Description
- Electricity
- Exterior Description
- Board & Batten Siding, Cement Siding, Lap Siding
- Roof Type
- Composition
- Sewer Description
- Public Sewer
- Style
- Contemporary, Cottage
- View
- Trees/Woods
- Parking
- On Street
- Security Or Entry
- Sidewalk
- Parking Description
- On Street
- Road Surface
- Paved
- Exterior Features
- Fenced, Patio, Yard
- Interior Features
- High Ceilings, Laundry, Wall to Wall Carpet
- Kitchen Appliances
- Dishwasher, Disposal, Free-Standing Range, Microwave, Plumbed For Ice Maker, Solid Surface Countertop, Stainless Steel Appliance(s)
Mortgage Calculator
Listing courtesy of Keller Williams Realty Portland Premiere.
 The content relating to real estate for sale on this site comes in part from the IDX program of the RMLS of Portland, Oregon. Real Estate listings held by brokerage firms other than this firm are marked with the RMLS logo, and detailed information about these properties include the name of the listing's broker. Listing content is copyright © 2026 RMLS of Portland, Oregon. All information provided is deemed reliable but is not guaranteed and should be independently verified. This content last updated on . Some properties which appear for sale on this web site may subsequently have sold or may no longer be available.