18765 SW HONEYWOOD CT, Beaverton, OR 97003
- $533,200
- 4
- BD
- 2
- BA
- 1,638
- SqFt




- List Price
- $533,200
- Days on Market
- 14
- Status
- ACTIVE
- MLS#
- 257021666
- Bedrooms
- 4
- Bathrooms
- 2
- Living Area
- 1,638
- Lot Size
- 7, 000 to 9, 999 SqFt
- Region
- Beaverton, Aloha
Property Description
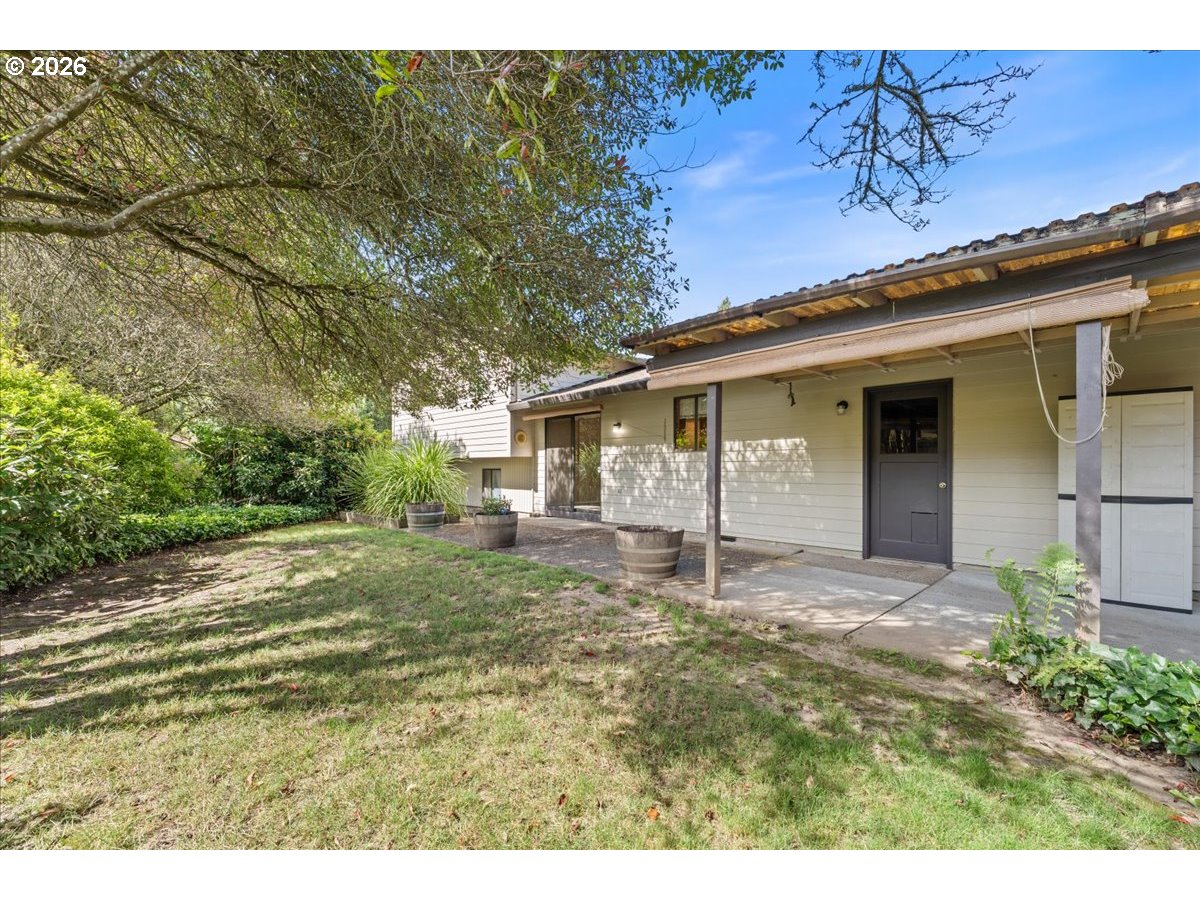
This vintage classic makes its first time debut on the market! Lovingly maintained while offering a wonderful opportunity for buyers to personalize. This split-level home combines vintage charm with the chance to incorporate your own style. The upper level features 3 bedrooms and a full bathroom, while the main level offers a comfortable living room, kitchen, and convenient access to the attached 2-car garage and spacious backyard. The finished lower level includes a fourth bedroom, a full bathroom with a combined laundry area, and a generous versatile bonus space that is ideal for a media room, game room, workout area, home office, hobby area, or additional living space. Perfect for guests or multigenerational living. Recent improvements include a new roof (2022), newer furnace (2019), brand-new electrical panel (2026)& new shower install (2025) Other updates include central air conditioning, and a gas fireplace insert with blower. Situated on a corner cul-de-sac lot, the property also features RV Parking with an additional parking spot for a small boat/utility trailer, a storage shed, mature fruit trees, and plenty of outdoor space for entertaining, gardening, or relaxing. Conveniently located near parks, shopping, dining, schools, and major commuter routes, this Beaverton home offers outstanding potential in an established neighborhood.
/t.realgeeks.media/resize/460x/https://u.realgeeks.media/derekpoerealtor%252F2acaa7d96144-Derek_Poe_Realtor.png)
Additional Information
- Tax Amount
- $5,189
- Year Built
- 1975
- High School
- Aloha
- Elementary School
- McKinley
- Middle School
- Meadow Park
- Fireplaces Total
- 1
- Garage Spaces
- 2
- Garage Type
- Attached
- Acres
- 0.19
- Living Area
- 1,638
- Stories
- 3
- Property Type
- Single Family Residence
- Terms
- Cash, Conventional
- Accessibility Features
- Garage on Main, Natural Lighting, Walk-in Shower
- Master Bedroom Level
- Upper
- Cooling Description
- Central Air
- Fireplace Description
- Gas, Insert
- Fuel Description
- Electricity, Gas
- Heating Description
- Forced Air
- Hot Water Description
- Gas
- Exterior Description
- Wood Siding
- Roof Type
- Composition
- Sewer Description
- Public Sewer
- Style
- Split
- Parking
- Driveway, RV Access/Parking
- Security Or Entry
- Sidewalk
- Parking Description
- Driveway, RV Access/Parking
- Road Surface
- Paved
- Exterior Features
- Covered Patio, Fenced, Garden, RV Parking, RV/Boat Storage, Tool Shed, Yard
- Kitchen Appliances
- Dishwasher, Free-Standing Range
Mortgage Calculator
Listing courtesy of RE/MAX Equity Group.
 The content relating to real estate for sale on this site comes in part from the IDX program of the RMLS of Portland, Oregon. Real Estate listings held by brokerage firms other than this firm are marked with the RMLS logo, and detailed information about these properties include the name of the listing's broker. Listing content is copyright © 2026 RMLS of Portland, Oregon. All information provided is deemed reliable but is not guaranteed and should be independently verified. This content last updated on . Some properties which appear for sale on this web site may subsequently have sold or may no longer be available.