4746 AMHERST CT, Lake Oswego, OR 97035
- $840,000
- 3
- BD
- 2
- BA
- 2,985
- SqFt





- List Price
- $840,000
- Price Change
- ▼ $20,000 1783716378
- Days on Market
- 75
- Status
- ACTIVE
- MLS#
- 215892291
- Bedrooms
- 3
- Bathrooms
- 2
- Partial Bathrooms
- 1
- Living Area
- 2,985
- Lot Size
- 0K to 2, 999 SqFt
- Region
- Lake Oswego, West Linn
Property Description
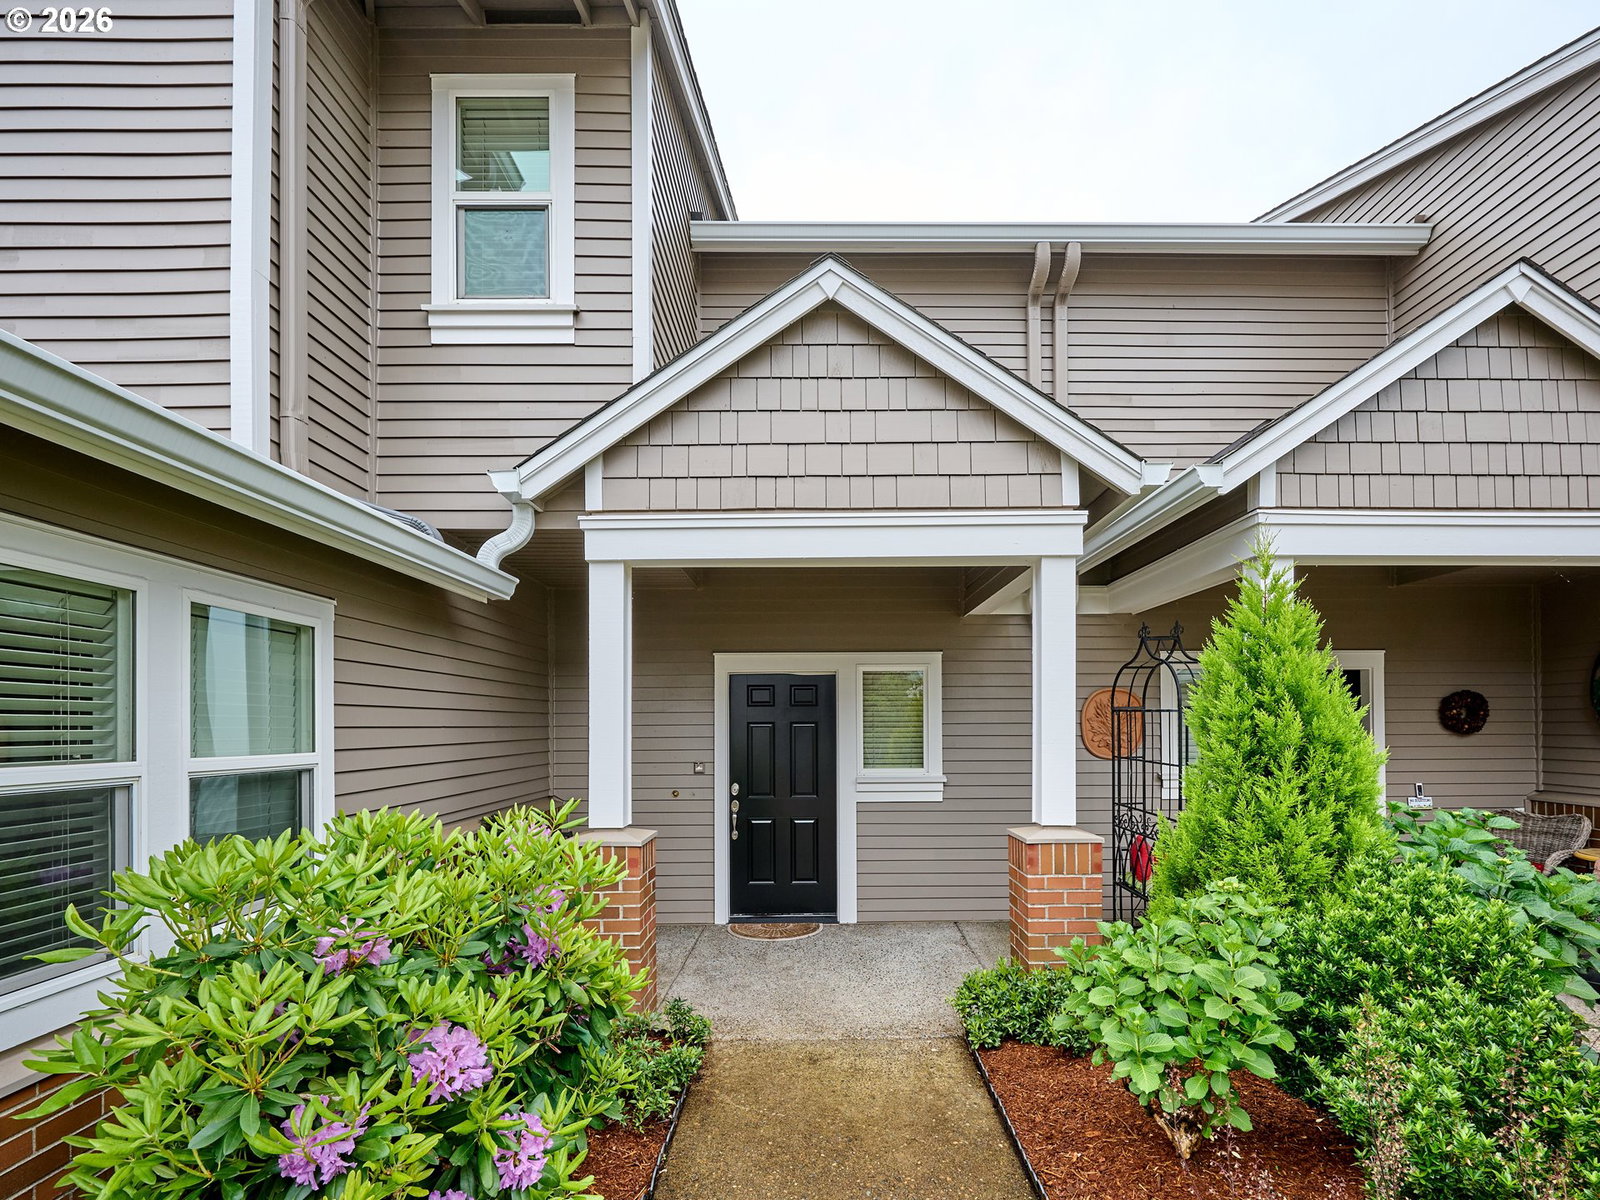
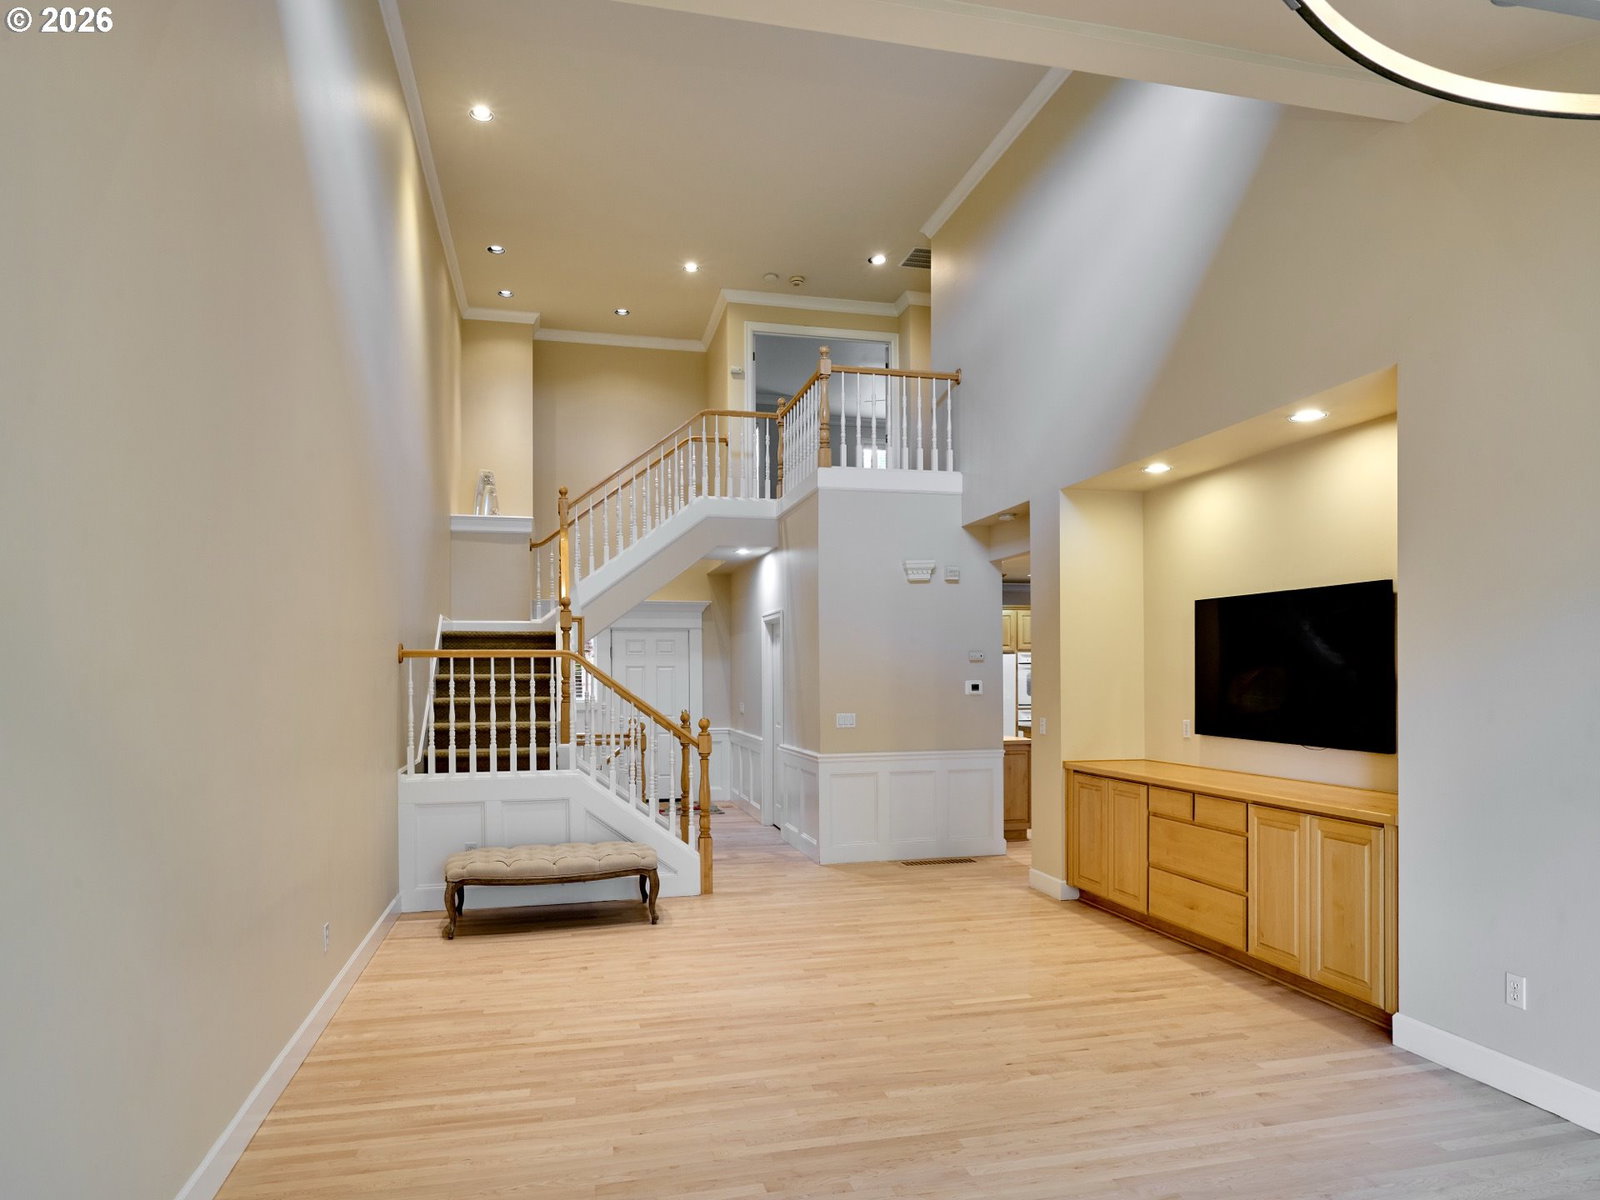
Spacious, updated townhome. Beautiful, vaulted ceilings, with generous living spaces. Newly refinished Hardwood floors throughout main level. Open kitchen with double ovens, granite counter tops and walk in pantry. Main level easy access to garage with epoxy flooring. Upper-level large primary suite with extra large walk-in closet, 2nd laundry hookup in primary en suite. Daylight lower level, providing space for family or guests, with 2nd family room with fireplace, additional bedrooms, full bath and laundry room. Walk out to private patio. Recent exterior renovations done. Replacing the roof, gutter system, siding, balcony floor and railings and exterior paint. Interior recent replacement of water heater, washer/ dryer, furnace/AC, and central vac motor, hardwood floors newly refinished. Conveniently located across from Westlake Park, enjoy tennis, basketball, and music in the park. Close proximity to Freeways, walking trails, shopping and dining. Take the worry out of home ownership, with this well managed HOA. Come enjoy all the upgrades and easy living of this Westlake neighborhood.
/t.realgeeks.media/resize/460x/https://u.realgeeks.media/derekpoerealtor%252F2acaa7d96144-Derek_Poe_Realtor.png)
Additional Information
- Tax Amount
- $10,458
- Year Built
- 2001
- High School
- Lake Oswego
- Elementary School
- Oak Creek
- Middle School
- Lake Oswego
- Fireplaces Total
- 2
- Garage Spaces
- 2
- Garage Type
- Attached
- Hoa Fee
- $556
- Hoa Payment Freq
- Monthly
- Living Area
- 2,985
- Stories
- 3
- Property Type
- Attached
- Terms
- Cash, Conventional
- Accessibility Features
- Accessible Entrance, Garage on Main, Natural Lighting
- Master Bedroom Level
- Upper
- Cooling Description
- Central Air
- Fireplace Description
- Gas
- Fuel Description
- Gas
- Heating Description
- Forced Air
- Hot Water Description
- Gas
- Exterior Description
- Brick, Cedar
- Roof Type
- Composition
- Sewer Description
- Public Sewer
- Style
- Townhouse
- View
- Park/Greenbelt
- Parking
- Driveway
- Parking Description
- Driveway
- Covenants/Restrictions
- Yes
- Road Surface
- Concrete
Mortgage Calculator
Listing courtesy of MORE Realty.
 The content relating to real estate for sale on this site comes in part from the IDX program of the RMLS of Portland, Oregon. Real Estate listings held by brokerage firms other than this firm are marked with the RMLS logo, and detailed information about these properties include the name of the listing's broker. Listing content is copyright © 2026 RMLS of Portland, Oregon. All information provided is deemed reliable but is not guaranteed and should be independently verified. This content last updated on . Some properties which appear for sale on this web site may subsequently have sold or may no longer be available.