5559 SW NORRIS TER, Beaverton, OR 97007
- $619,900
- 4
- BD
- 2
- BA
- 2,129
- SqFt


- List Price
- $619,900
- Days on Market
- 111
- Status
- ACTIVE
- MLS#
- 189013380
- Bedrooms
- 4
- Bathrooms
- 2
- Partial Bathrooms
- 1
- Living Area
- 2,129
- Lot Size
- 3, 000 to 4, 999 SqFt
- Region
- Beaverton, Aloha
Property Description
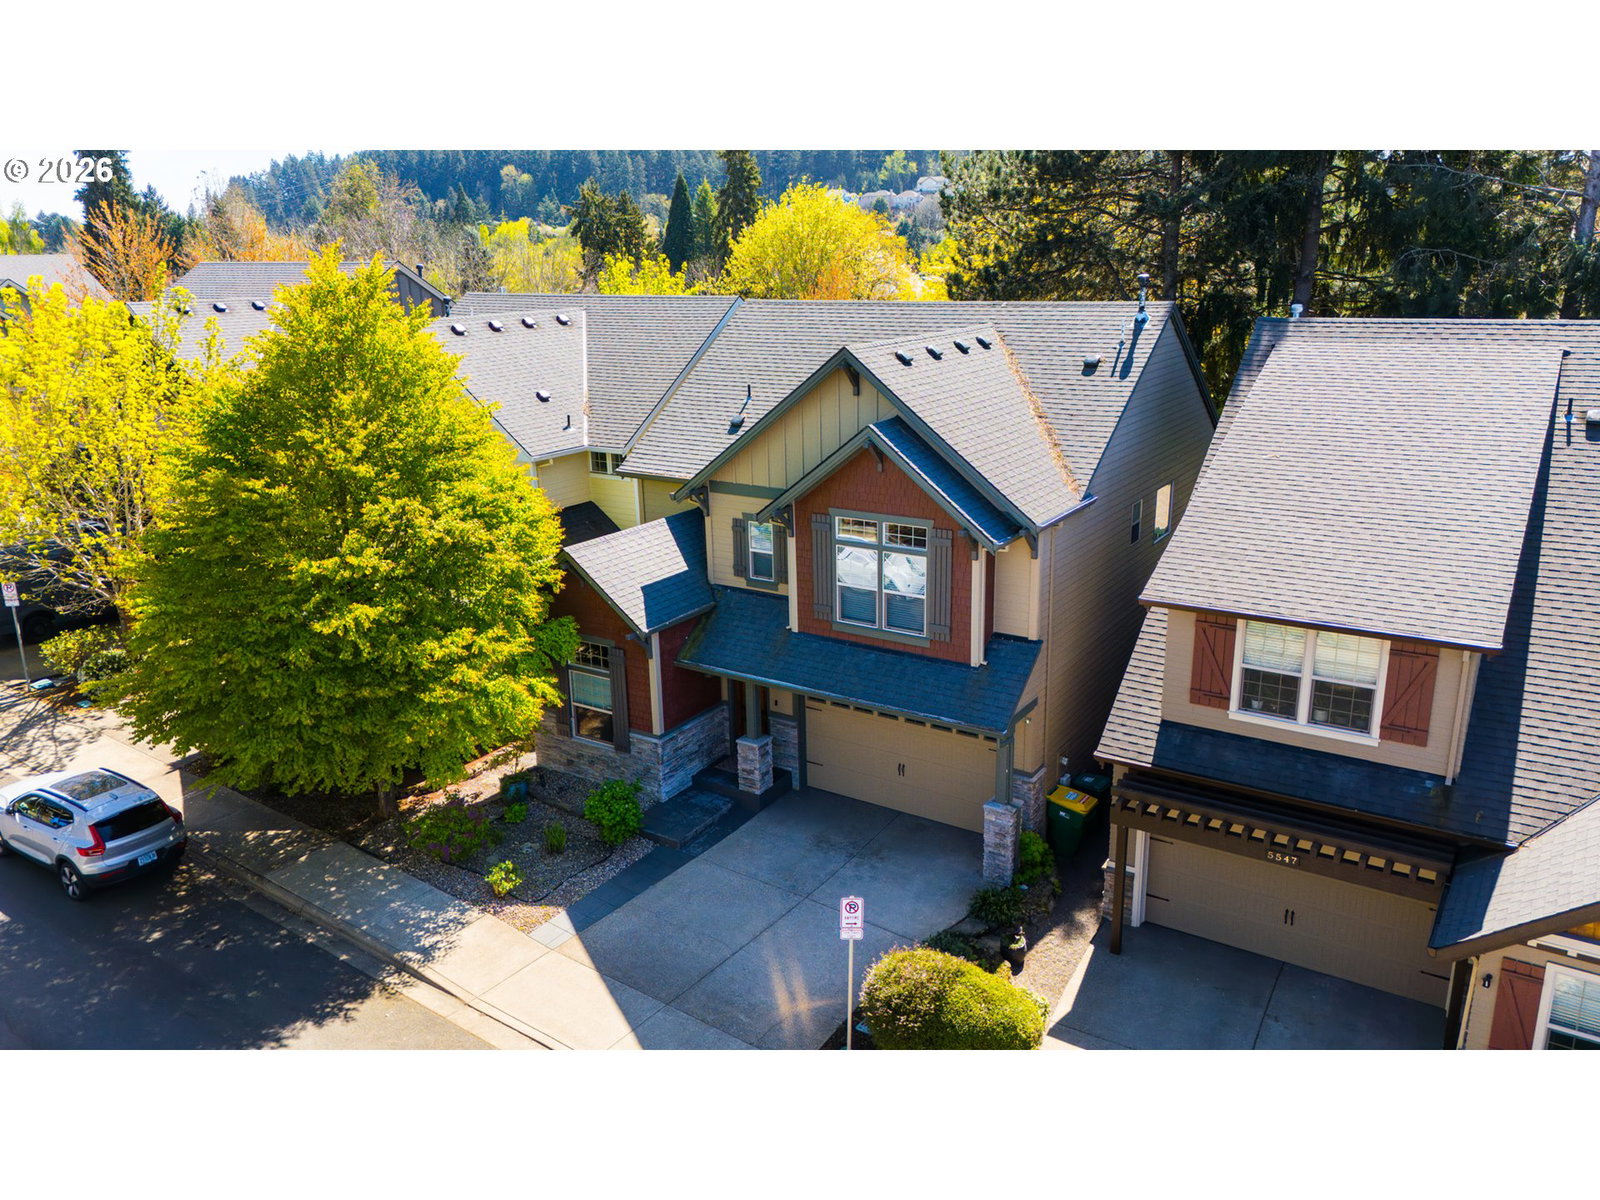
Tucked away on a quiet dead-end street, this exceptional Cooper Mountain Craftsman doesn’t just check the boxes — it creates that special feeling from the moment you arrive. There’s an immediate sense of privacy and comfort that’s hard to find anywhere else, especially with the flowers and trees in full bloom, elevating the entire setting. The neighborhood is everything you could hope for — welcoming neighbors, beautifully maintained surroundings, and scenic landscapes at every turn. Inside, you’re greeted by stunning acacia-style hardwood floors, 9’ ceilings, crown molding, and wainscoting that carry a timeless elegance. Natural light pours in and works effortlessly with recessed lighting to create a warm, inviting atmosphere. The fully equipped kitchen is both functional and beautiful, featuring slab granite countertops, gas cooking, under-cabinet lighting, a spacious pantry, and an island that naturally becomes the heart of the home. The kitchen and eating bar flow seamlessly to the living room, where custom built-ins frame a cozy gas fireplace — the perfect space to relax or entertain. The main level offers a versatile flex space that can easily function as a bedroom or office, ideal for guests, remote work, or multi-generational living. Upstairs, the primary suite feels like a true retreat, complete with a spa-inspired bathroom featuring dual vanities, a soaking tub, a custom tile shower, and a generous walk-in closet with soft, natural tones that tie it all together. The upper-level laundry room adds everyday ease. One of the biggest draws here is the school district — widely regarded for its academic strength, modern campuses, and high demand across the area which adds meaningful long-term value to an already exceptional home. Don’t miss this opportunity to make this space yours — With our partners at Guild mortgage, buyers can lower their monthly payment by hundreds of dollars for the first 12 months at no additional cost making living here, affordable!
/t.realgeeks.media/resize/460x/https://u.realgeeks.media/derekpoerealtor%252F2acaa7d96144-Derek_Poe_Realtor.png)
Additional Information
- Tax Amount
- $5,870
- Year Built
- 2010
- High School
- Mountainside
- Elementary School
- Chehalem
- Middle School
- Mountain View
- Fireplaces Total
- 1
- Garage Spaces
- 2
- Garage Type
- Attached
- Acres
- 0.07
- Living Area
- 2,129
- Stories
- 2
- Subdivision
- WEST BEAVERTON
- Property Type
- Single Family Residence
- Terms
- Cash, Conventional, FHA, VA Loan
- Accessibility Features
- Accessible Entrance
- Master Bedroom Level
- Upper
- Cooling Description
- Central Air
- Fireplace Description
- Gas
- Fuel Description
- Gas
- Heating Description
- Forced Air - 90%
- Hot Water Description
- Gas, Tank
- Exterior Description
- Cement Siding, Stone
- Roof Type
- Composition, Shingle
- Sewer Description
- Public Sewer
- Style
- 2 Story, Craftsman
- View
- Seasonal, Territorial, Trees/Woods
- Parking
- Driveway, On Street
- Security Or Entry
- Security Lights, Security System
- Parking Description
- Driveway, On Street
- Road Surface
- Paved
- Exterior Features
- Covered Deck, Deck, Fenced, Patio
- Interior Features
- Granite, Hardwood Floors, High Ceilings, Laundry, Marble, Soaking Tub, Sound System, Tile Floor, Wainscoting, Wall to Wall Carpet, Washer/Dryer, Wood Floors
- Kitchen Appliances
- Dishwasher, Disposal, Free-Standing Range, Free-Standing Refrigerator, Gas Appliances, Marble, Microwave, Pantry, Plumbed For Ice Maker, Range Hood, Stainless Steel Appliance(s), Tile
Mortgage Calculator
Listing courtesy of Premiere Property Group, LLC.
 The content relating to real estate for sale on this site comes in part from the IDX program of the RMLS of Portland, Oregon. Real Estate listings held by brokerage firms other than this firm are marked with the RMLS logo, and detailed information about these properties include the name of the listing's broker. Listing content is copyright © 2026 RMLS of Portland, Oregon. All information provided is deemed reliable but is not guaranteed and should be independently verified. This content last updated on . Some properties which appear for sale on this web site may subsequently have sold or may no longer be available.