16483 NW Blaire LN Unit #L 117, Portland, OR 97229
- $794,995
- 4
- BD
- 3
- BA
- 2,509
- SqFt




- List Price
- $794,995
- Days on Market
- 102
- Status
- ACTIVE
- MLS#
- 184918739
- Bedrooms
- 4
- Bathrooms
- 3
- Partial Bathrooms
- 1
- Living Area
- 2,509
- Lot Size
- 3, 000 to 4, 999 SqFt
- Region
- NW Washington Co or Sauvie Island
Property Description
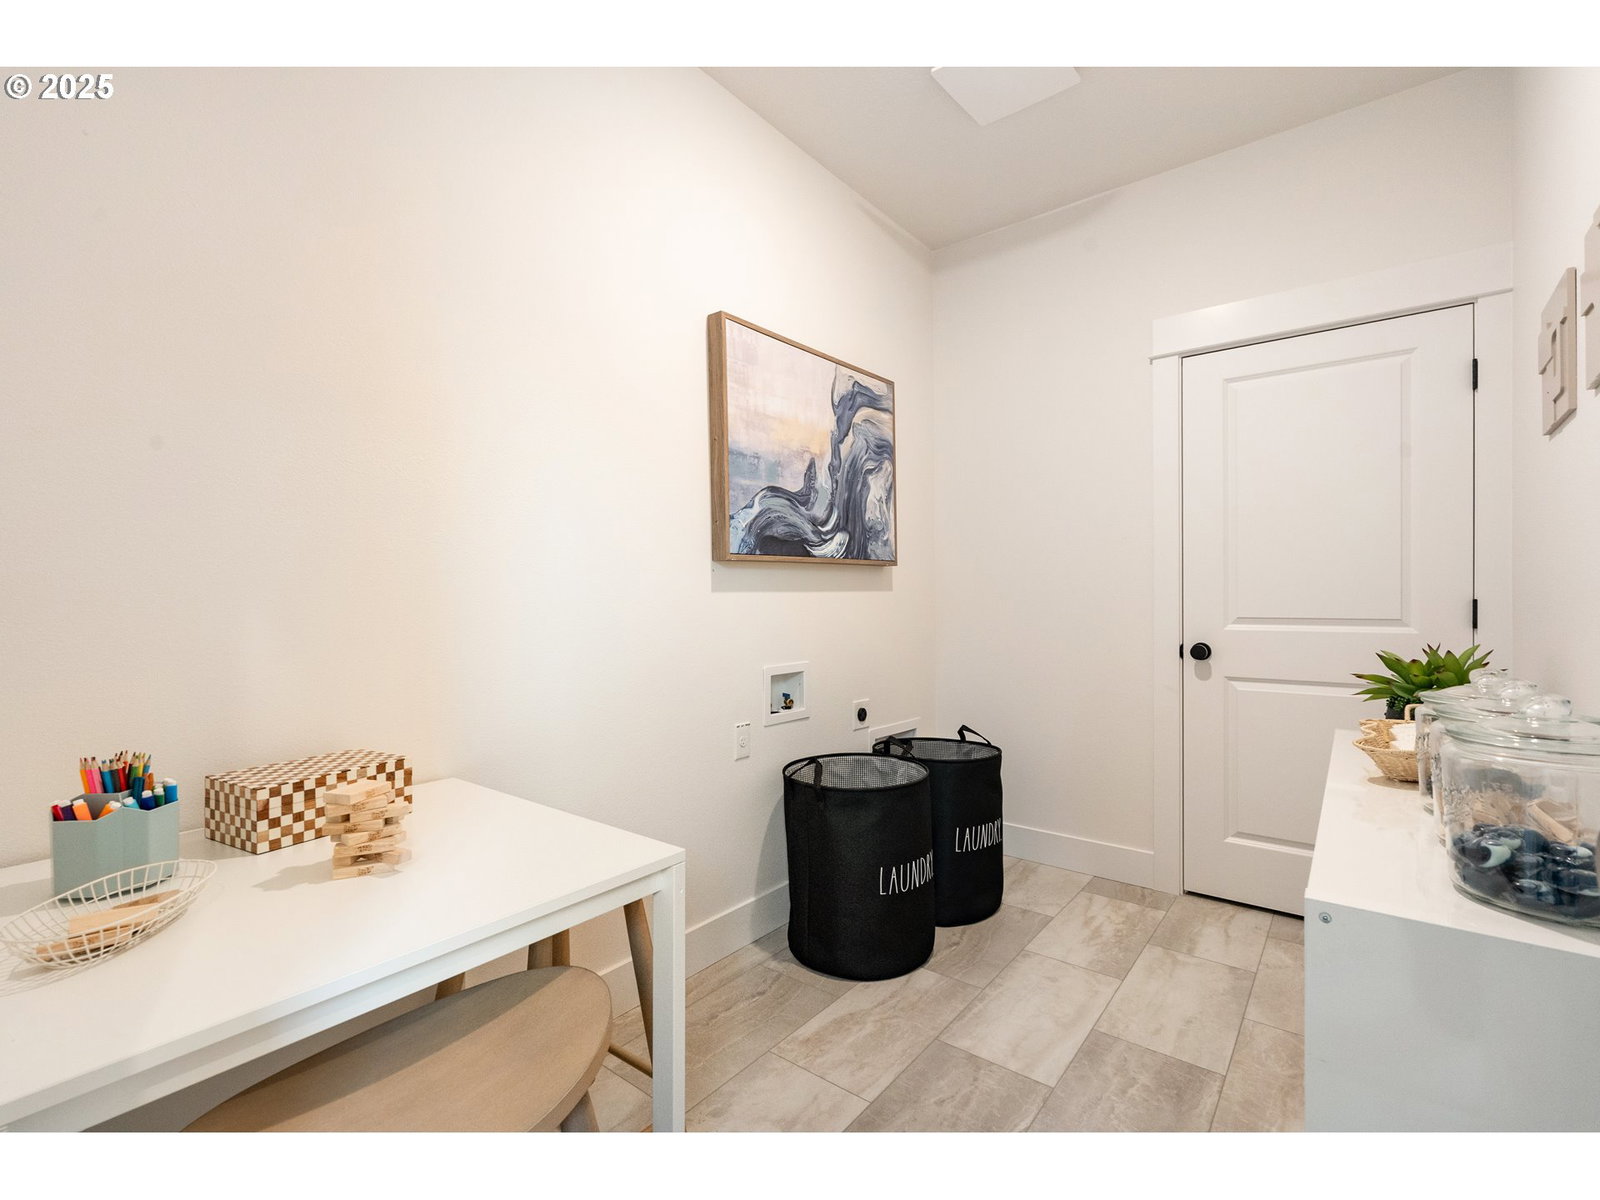
Presale Opportunity – The Nedonna Farmhouse with Finished Basement & Greenspace Views. Experience refined Northwest living in The Nedonna Farmhouse, a thoughtfully designed presale home overlooking serene greenspace. Blending timeless architecture with elevated finishes, this spacious floor plan offers comfort, functionality, and style. The main level features an open-concept great room with a defined dining area, creating an inviting setting for everyday living and entertaining. The gourmet kitchen showcases striking blue cabinetry with black hardware, premium KitchenAid appliances, and designer-selected finishes. Upstairs, four generously sized bedrooms include a well-appointed primary suite featuring a walk-in closet and a spa-inspired bath with dual vanities. The finished basement provides additional flexible living space with a bonus room and a convenient half bath, ideal for a media room, home office, fitness studio, or guest retreat. Included features such as air conditioning, EV pre-wiring, and a covered deck enhance comfort and modern convenience. Ideally located near Bethany Lake, Pirate Park, and Rock Creek Trail, the home offers easy access to miles of outdoor recreation. Nearby farms provide seasonal berry picking and pumpkin patches, while Bethany Village Centre offers shopping, dining, and year-round community events. Contact the sales team for pricing, available homesites, and anticipated completion timelines. Photos are of the same floor plan at a different community or homesite and are for illustrative purposes only. Features, finishes, colors, and specifications may vary. Buyer’s agent must accompany buyer and register on the first visit.
/t.realgeeks.media/resize/460x/https://u.realgeeks.media/derekpoerealtor%252F2acaa7d96144-Derek_Poe_Realtor.png)
Additional Information
- Tax Amount
- $8,000
- Year Built
- 2026
- High School
- Westview
- Elementary School
- Sato
- Middle School
- Stoller
- Fireplaces Total
- 1
- Garage Spaces
- 2
- Garage Type
- Attached
- Hoa Fee
- $75
- Living Area
- 2,509
- Stories
- 3
- Subdivision
- HOSFORD FARMS TERRA
- Property Type
- Single Family Residence
- Terms
- Cash, Conventional, FHA, VA Loan
- Accessibility Features
- Caregiver Quarters, Natural Lighting, Walk-in Shower
- Master Bedroom Level
- Upper
- Cooling Description
- Central Air
- Fireplace Description
- Gas
- Fuel Description
- Gas
- Heating Description
- Forced Air - 95+%
- Hot Water Description
- Gas, Tankless
- Exterior Description
- Board & Batten Siding, Cement Siding, Lap Siding, Stone
- Roof Type
- Composition
- Sewer Description
- Public Sewer
- Style
- Farmhouse
- View
- Park/Greenbelt, Trees/Woods
- Parking
- Driveway
- Security Or Entry
- Security System Owned
- Parking Description
- Driveway
- Covenants/Restrictions
- Yes
- Road Surface
- Paved
- Exterior Features
- Covered Deck, Covered Patio, Yard
- Interior Features
- Garage Door Opener, High Ceilings, High Speed Internet, Hookup Available, Laminate Flooring, Laundry, Lo-VOC Material, Luxury Vinyl Plank, Luxury Vinyl Tile, Quartz, Separate Living Quarters/Apartment/Aux Living Unit, Tile Floor, Vinyl Floor, Wall to Wall Carpet, WaterSense Fixture(s)
- Kitchen Appliances
- Built-in Oven, Dishwasher, Disposal, ENERGY STAR Qualified Appliances, Free-Standing Refrigerator, Gas Appliances, Island, Microwave, Pantry, Plumbed For Ice Maker, Quartz, Range Hood, Stainless Steel Appliance(s)
Mortgage Calculator
Listing courtesy of Toll Brothers Real Estate Inc.
 The content relating to real estate for sale on this site comes in part from the IDX program of the RMLS of Portland, Oregon. Real Estate listings held by brokerage firms other than this firm are marked with the RMLS logo, and detailed information about these properties include the name of the listing's broker. Listing content is copyright © 2026 RMLS of Portland, Oregon. All information provided is deemed reliable but is not guaranteed and should be independently verified. This content last updated on . Some properties which appear for sale on this web site may subsequently have sold or may no longer be available.