9926 NW JUSTUS LN, Portland, OR 97229
- $485,000
- 3
- BD
- 2
- BA
- 1,575
- SqFt




- List Price
- $485,000
- Price Change
- ▼ $15,000 1776293382
- Days on Market
- 286
- Status
- ACTIVE
- MLS#
- 173281167
- Bedrooms
- 3
- Bathrooms
- 2
- Partial Bathrooms
- 1
- Living Area
- 1,575
- Lot Size
- 0K to 2, 999 SqFt
- Region
- Portland NW/ SW/ S, Raleigh Hills
Property Description
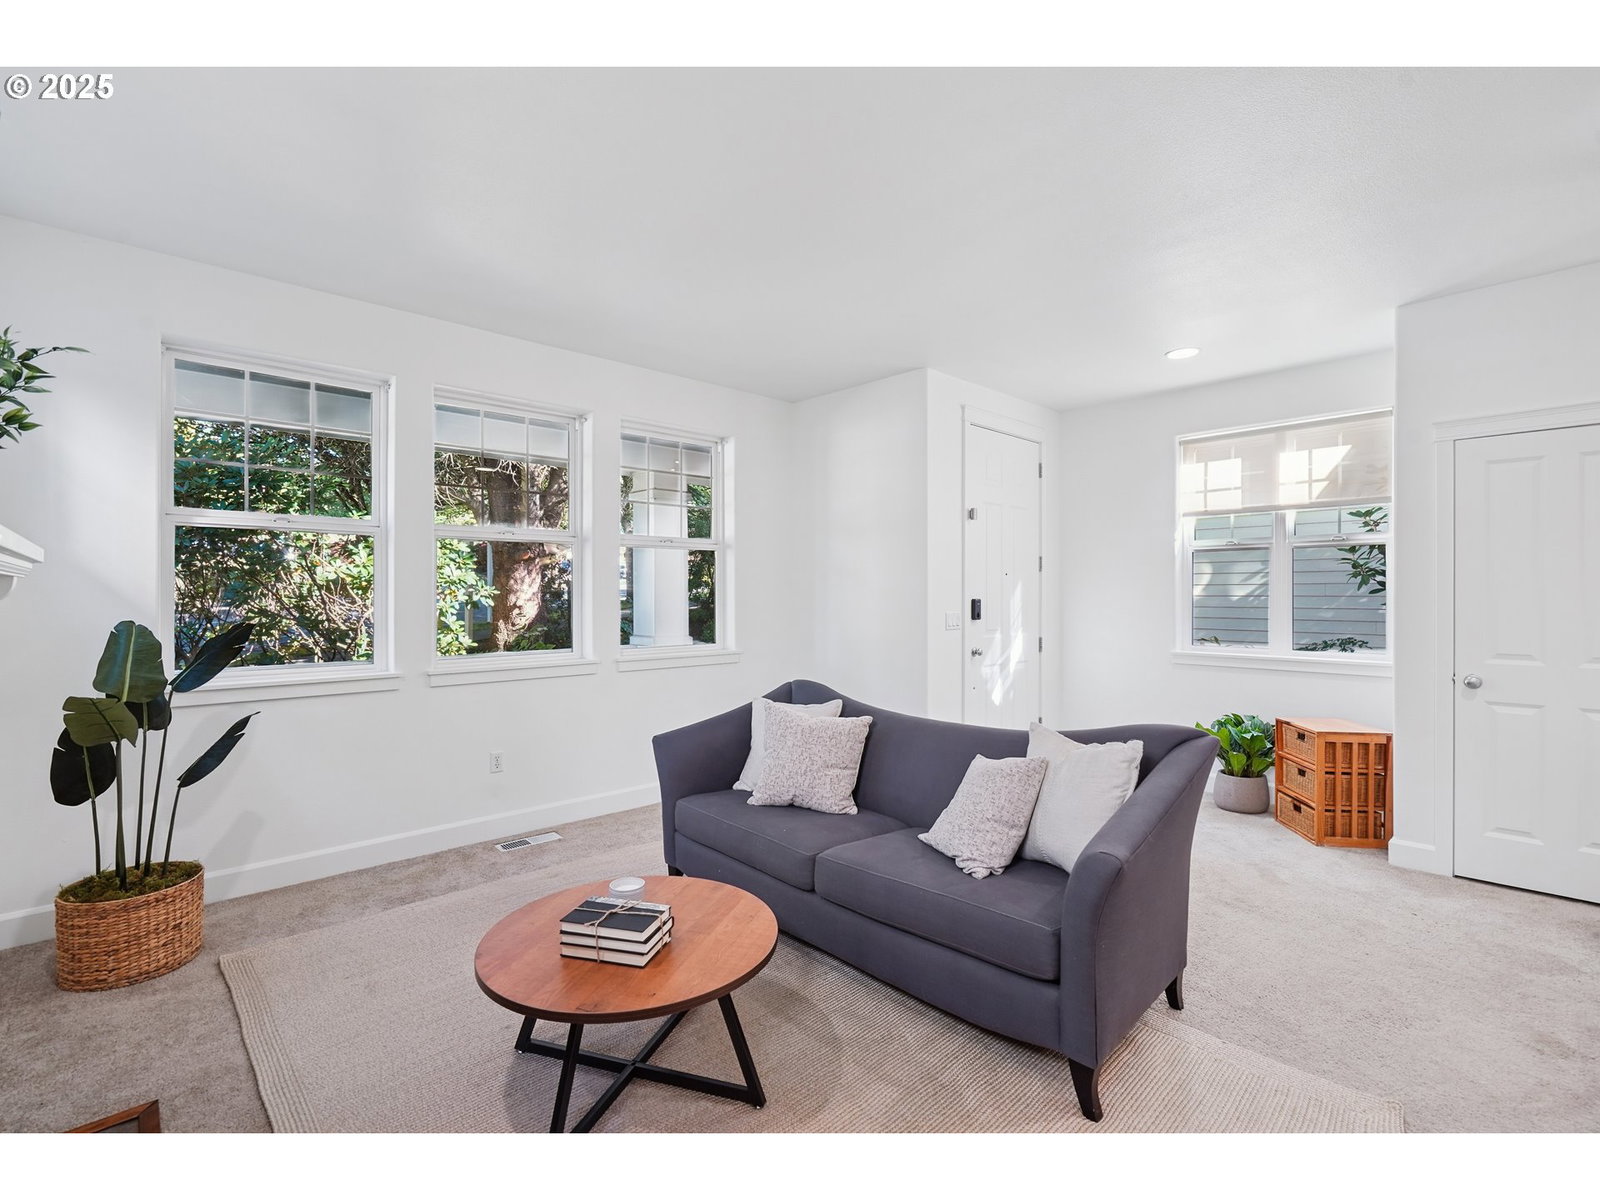
Tucked into the heart of Forest Heights, this light filled townhome offers the perfect blend of comfort, convenience, and low maintenance living in one of Portland’s most sought after communities.Step inside to an open, airy layout with soaring ceilings, abundant natural light, two fully remodeled bathrooms, kitchen and more thoughtful updates throughout. The main level flows seamlessly from the living space to a private deck, ideal for morning coffee or unwinding in the evenings. Upstairs, you’ll find a spacious primary suite along with two additional bedrooms, creating flexibility for guests, work from home, or creative space.What truly sets this home apart is the lifestyle. Exterior building maintenance is handled through the HOA, helping provide peace of mind and protection from many of the major exterior maintenance expenses that often come with traditional homeownership, such as paying to replace the roof or repairing a busted sewer line. That means more time enjoying everything Forest Heights has to offer and less time worrying about when that next big bill will be coming in.And Forest Heights itself is truly one of a kind offering miles of nearby trails, parks, and green space, along with a convenient neighborhood shuttle and easy access to NW Portland, Nike, Intel, and downtown.With an attached two car garage and a well managed community, this home presents a rare opportunity to enjoy the comfort of a detached-home feel without the ongoing maintenance demands.If you’ve been looking for a home that offers ease, location, and everyday livability this is one you won’t want to miss.
/t.realgeeks.media/resize/460x/https://u.realgeeks.media/derekpoerealtor%252F2acaa7d96144-Derek_Poe_Realtor.png)
Additional Information
- Tax Amount
- $9,411
- Year Built
- 2001
- High School
- Lincoln
- Elementary School
- Forest Park
- Middle School
- West Sylvan
- Fireplaces Total
- 1
- Garage Spaces
- 2
- Garage Type
- Attached, Extra Deep, Oversized
- Hoa Fee
- $525
- Hoa Payment Freq
- Monthly
- Living Area
- 1,575
- Stories
- 2
- Subdivision
- Mill Creek Homes
- Property Type
- Single Family Residence
- Terms
- Cash, Conventional, FHA, VA Loan
- Accessibility Features
- Garage on Main, Kitchen Cabinets
- Master Bedroom Level
- Upper
- Cooling Description
- Central Air
- Fireplace Description
- Wood Burning
- Fuel Description
- Gas
- Heating Description
- Forced Air
- Hot Water Description
- Gas
- Exterior Description
- Cement Siding, Lap Siding
- Roof Type
- Composition, Shingle
- Sewer Description
- Public Sewer
- Style
- Craftsman, Detached Condo
- View
- Seasonal, Trees/Woods
- Parking
- Driveway, Off Street
- Security Or Entry
- Entry, Sidewalk
- Parking Description
- Driveway, Off Street
- Covenants/Restrictions
- Yes
- Road Surface
- Paved
- Exterior Features
- Covered Patio, Patio, Porch, Public Road, Sprinkler, Yard
- Interior Features
- Garage Door Opener, High Speed Internet, Laminate Flooring, Laundry, Skylight(s), Tile Floor, Wall to Wall Carpet, Washer/Dryer
- Kitchen Appliances
- Dishwasher, Disposal, Free-Standing Gas Range, Free-Standing Refrigerator, Microwave, Quartz, Range Hood, Tile
Mortgage Calculator
Listing courtesy of Works Real Estate.
 The content relating to real estate for sale on this site comes in part from the IDX program of the RMLS of Portland, Oregon. Real Estate listings held by brokerage firms other than this firm are marked with the RMLS logo, and detailed information about these properties include the name of the listing's broker. Listing content is copyright © 2026 RMLS of Portland, Oregon. All information provided is deemed reliable but is not guaranteed and should be independently verified. This content last updated on . Some properties which appear for sale on this web site may subsequently have sold or may no longer be available.