17810 SARAH HILL LN, Lake Oswego, OR 97035
- $2,148,000
- 4
- BD
- 3
- BA
- 2,655
- SqFt




- List Price
- $2,148,000
- Days on Market
- 99
- Status
- ACTIVE
- MLS#
- 168310029
- Bedrooms
- 4
- Bathrooms
- 3
- Living Area
- 2,655
- Lot Size
- 7, 000 to 9, 999 SqFt
- Region
- Lake Oswego, West Linn
Property Description
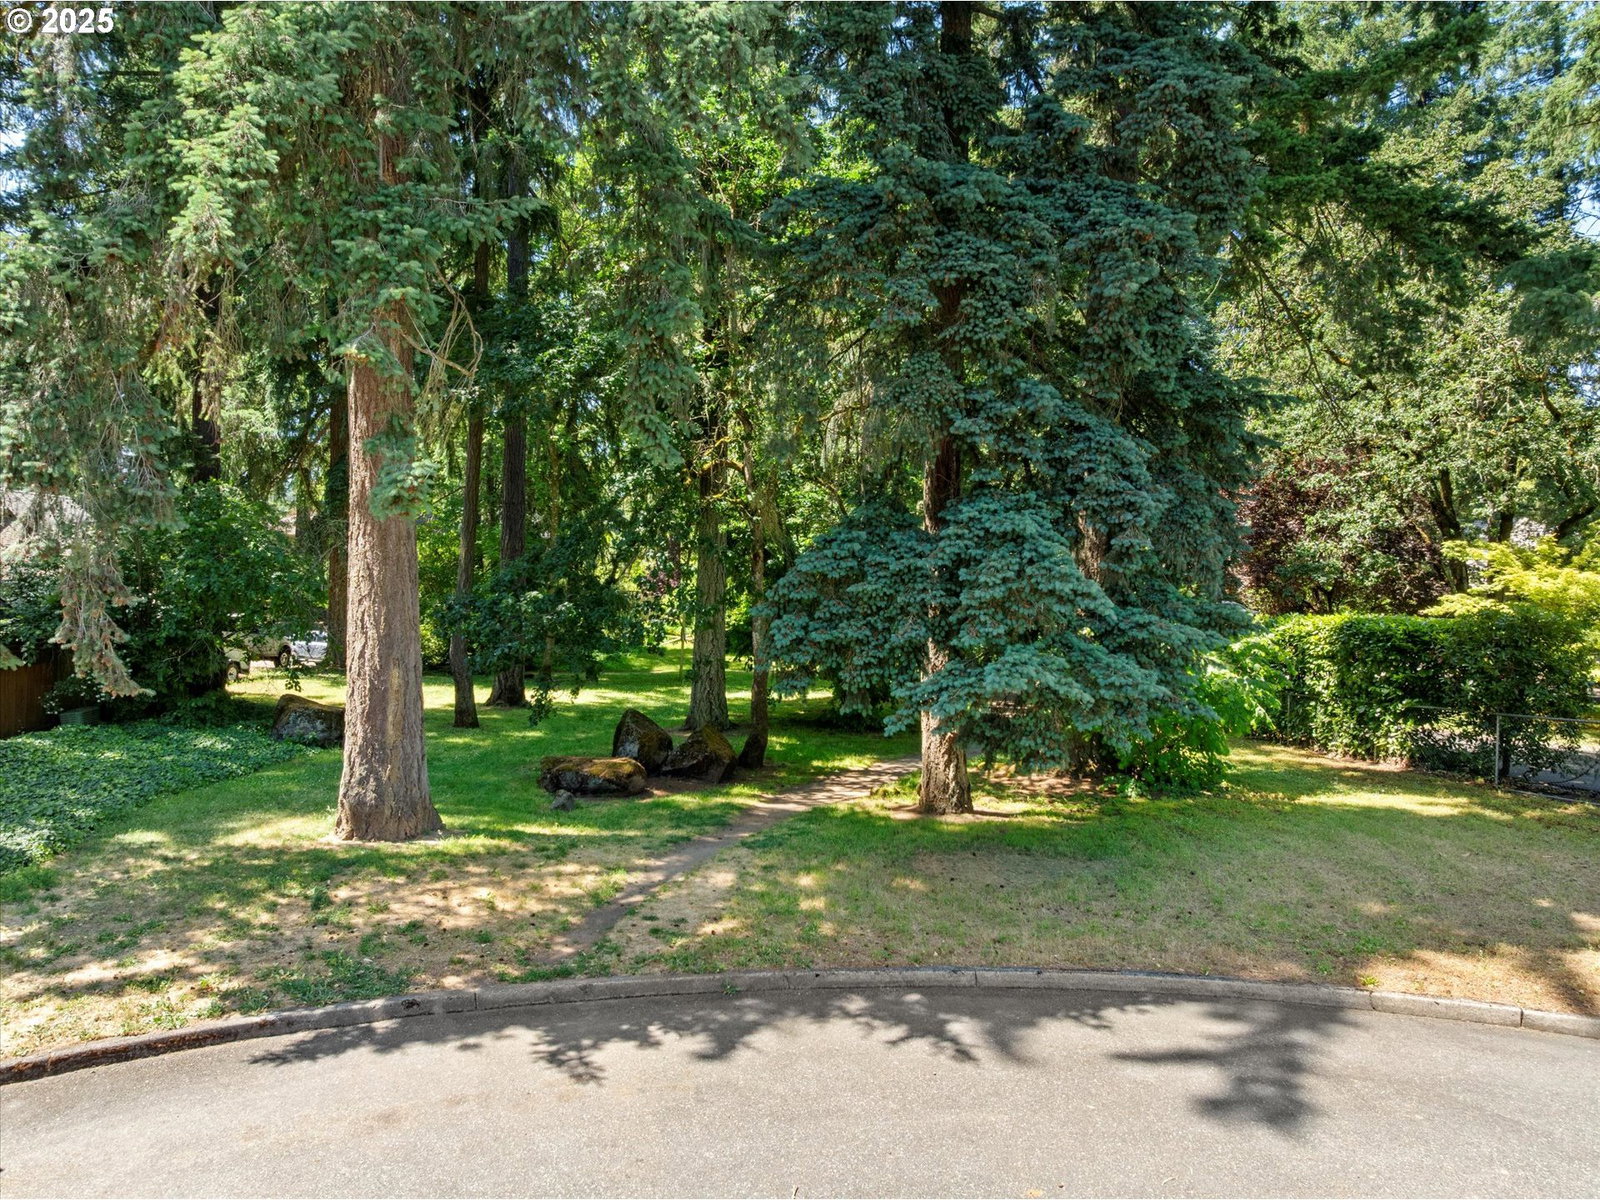
An exceptionally rare opportunity to live on a quiet cul-de-sac on Oswego Lake, ideally positioned for convenient access to top-rated schools, parks, dining, and shopping. Located just 0.2 miles from Lakeridge Middle School and nearby public tennis courts—easily reached via a neighborhood park shortcut—this home offers outstanding proximity to everyday amenities. A park directly across the cul-de-sac provides expansive green space, creating a park-like extension of the property. Enjoy being just minutes from local restaurants, cafes, and shopping destinations, making this location as practical as it is picturesque. The home features a flexible floor plan with 4 bedrooms, an office/den, living and dining room, and a spacious family/rec room with direct access to the backyard and water’s edge. Nearly every room captures serene water views. Outdoor living is enhanced with a built-in BBQ/kitchen area with granite countertops, a tranquil water feature, boathouse, and long canal views. Ample parking and an oversized detached garage complete this exceptional offering—where location, lifestyle, and rare amenities come together.
/t.realgeeks.media/resize/460x/https://u.realgeeks.media/derekpoerealtor%252F2acaa7d96144-Derek_Poe_Realtor.png)
Additional Information
- Tax Amount
- $12,757
- Year Built
- 1969
- High School
- Lakeridge
- Elementary School
- Westridge
- Middle School
- Lakeridge
- Fireplaces Total
- 2
- Garage Spaces
- 2
- Garage Type
- Detached
- Hoa Fee
- $2,862
- Hoa Payment Freq
- Annually
- Acres
- 0.20
- Living Area
- 2,655
- Stories
- 3
- Subdivision
- BRYANT
- Property Type
- Single Family Residence
- Terms
- Cash, Conventional
- Master Bedroom Level
- Upper
- Cooling Description
- Central Air
- Fireplace Description
- Gas, Wood Burning
- Fuel Description
- Electricity, Gas
- Heating Description
- Forced Air - 95+%, Wall Heater
- Hot Water Description
- Gas
- Exterior Description
- Cedar
- Roof Type
- Composition
- Sewer Description
- Public Sewer
- Style
- Traditional, Tri Level
- Waterfront Description
- Lake
- View
- Lake
- Parking
- Driveway, On Street
- Waterfront
- Yes
- Security Or Entry
- None
- Parking Description
- Driveway, On Street
- Road Surface
- Paved
- Exterior Features
- Boat House, Built-in Barbecue, Deck, Fenced, Fire Pit, Gas Hookup, Outdoor Fireplace, Patio, Raised Beds, Tool Shed, Water Feature, Yard
- Interior Features
- Granite, Hardwood Floors, High Speed Internet, Wall to Wall Carpet
- Kitchen Appliances
- Built-in Oven, Built-in Range, Cooktop, Dishwasher, Disposal, Down Draft, Free-Standing Refrigerator, Gas Appliances, Granite, Instant Hot Water, Microwave, Stainless Steel Appliance(s)
Mortgage Calculator
Listing courtesy of Harnish Company Realtors.
 The content relating to real estate for sale on this site comes in part from the IDX program of the RMLS of Portland, Oregon. Real Estate listings held by brokerage firms other than this firm are marked with the RMLS logo, and detailed information about these properties include the name of the listing's broker. Listing content is copyright © 2026 RMLS of Portland, Oregon. All information provided is deemed reliable but is not guaranteed and should be independently verified. This content last updated on . Some properties which appear for sale on this web site may subsequently have sold or may no longer be available.