23827 SW ROBSON TER, Sherwood, OR 97140
- $1,025,000
- 3
- BD
- 2
- BA
- 3,212
- SqFt






- List Price
- $1,025,000
- Price Change
- ▼ $70,000 1784765712
- Days on Market
- 155
- Status
- ACTIVE
- MLS#
- 137053156
- Bedrooms
- 3
- Bathrooms
- 2
- Partial Bathrooms
- 1
- Living Area
- 3,212
- Lot Size
- 10, 000 to 14, 999 SqFt
- Region
- Tigard, Tualatin, Sherwood, Wilsonville
Property Description
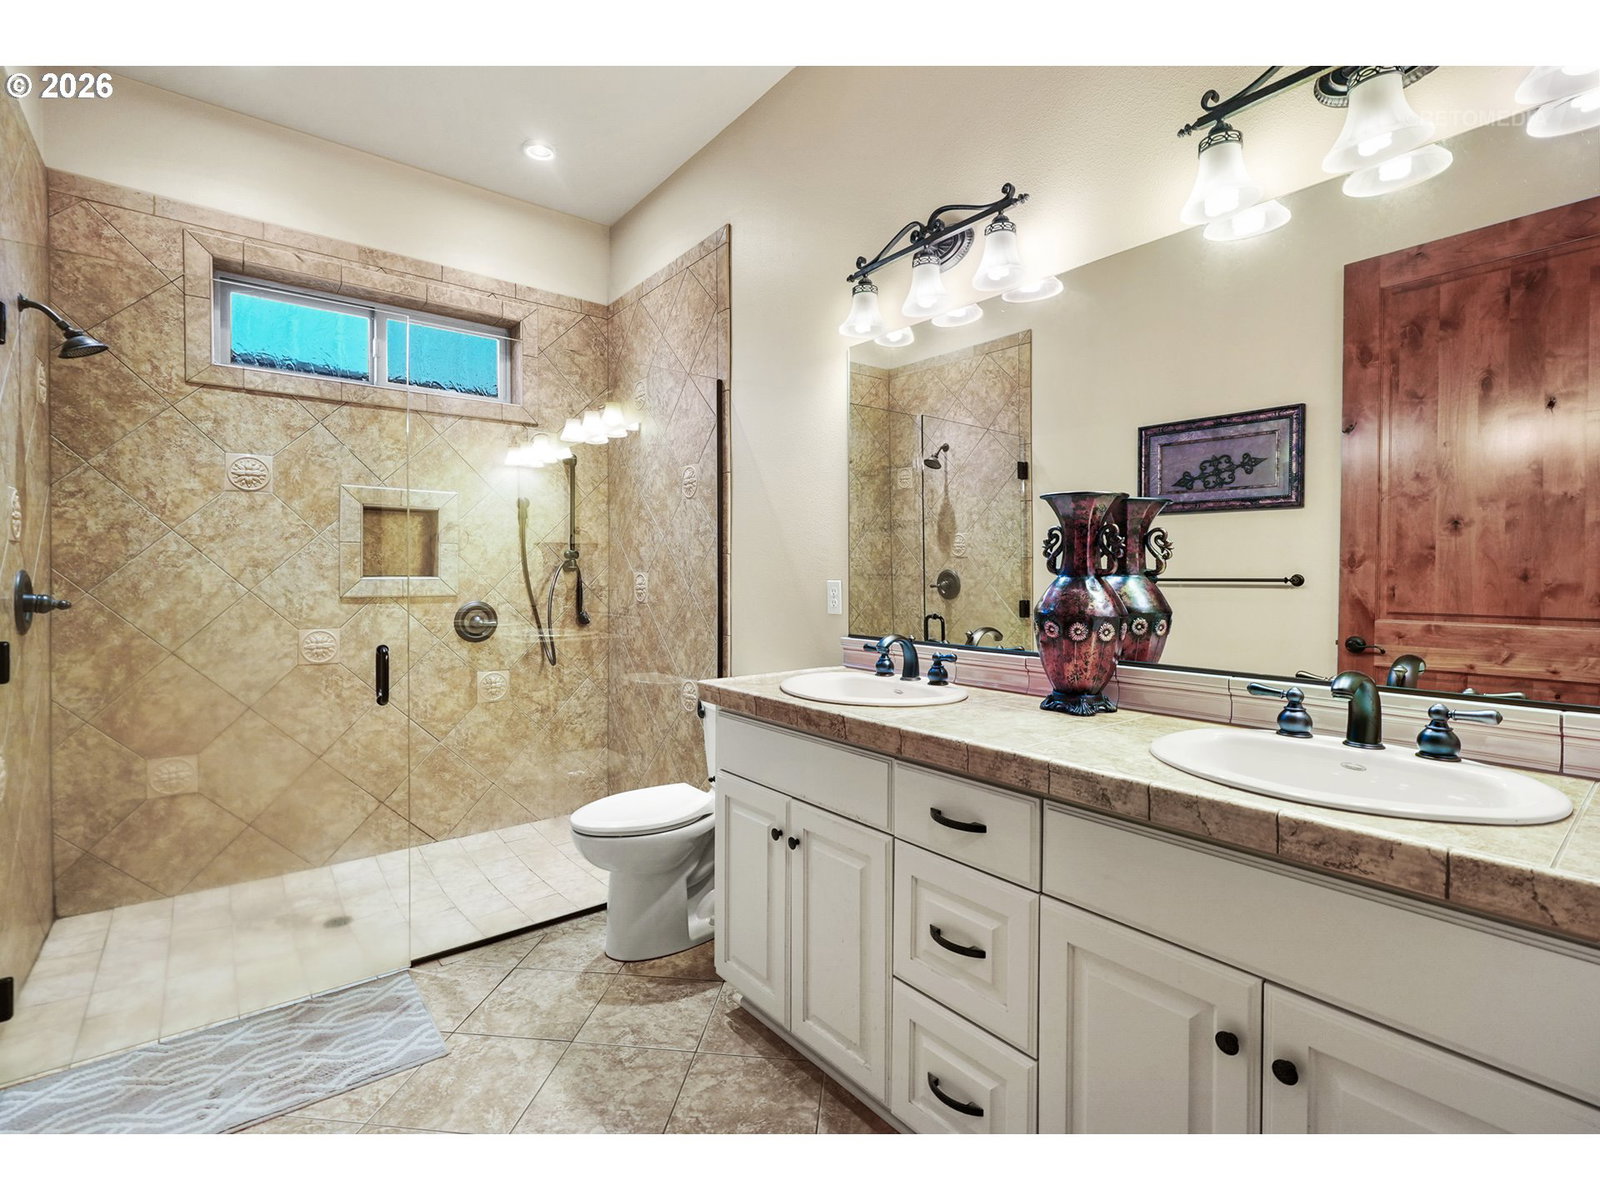
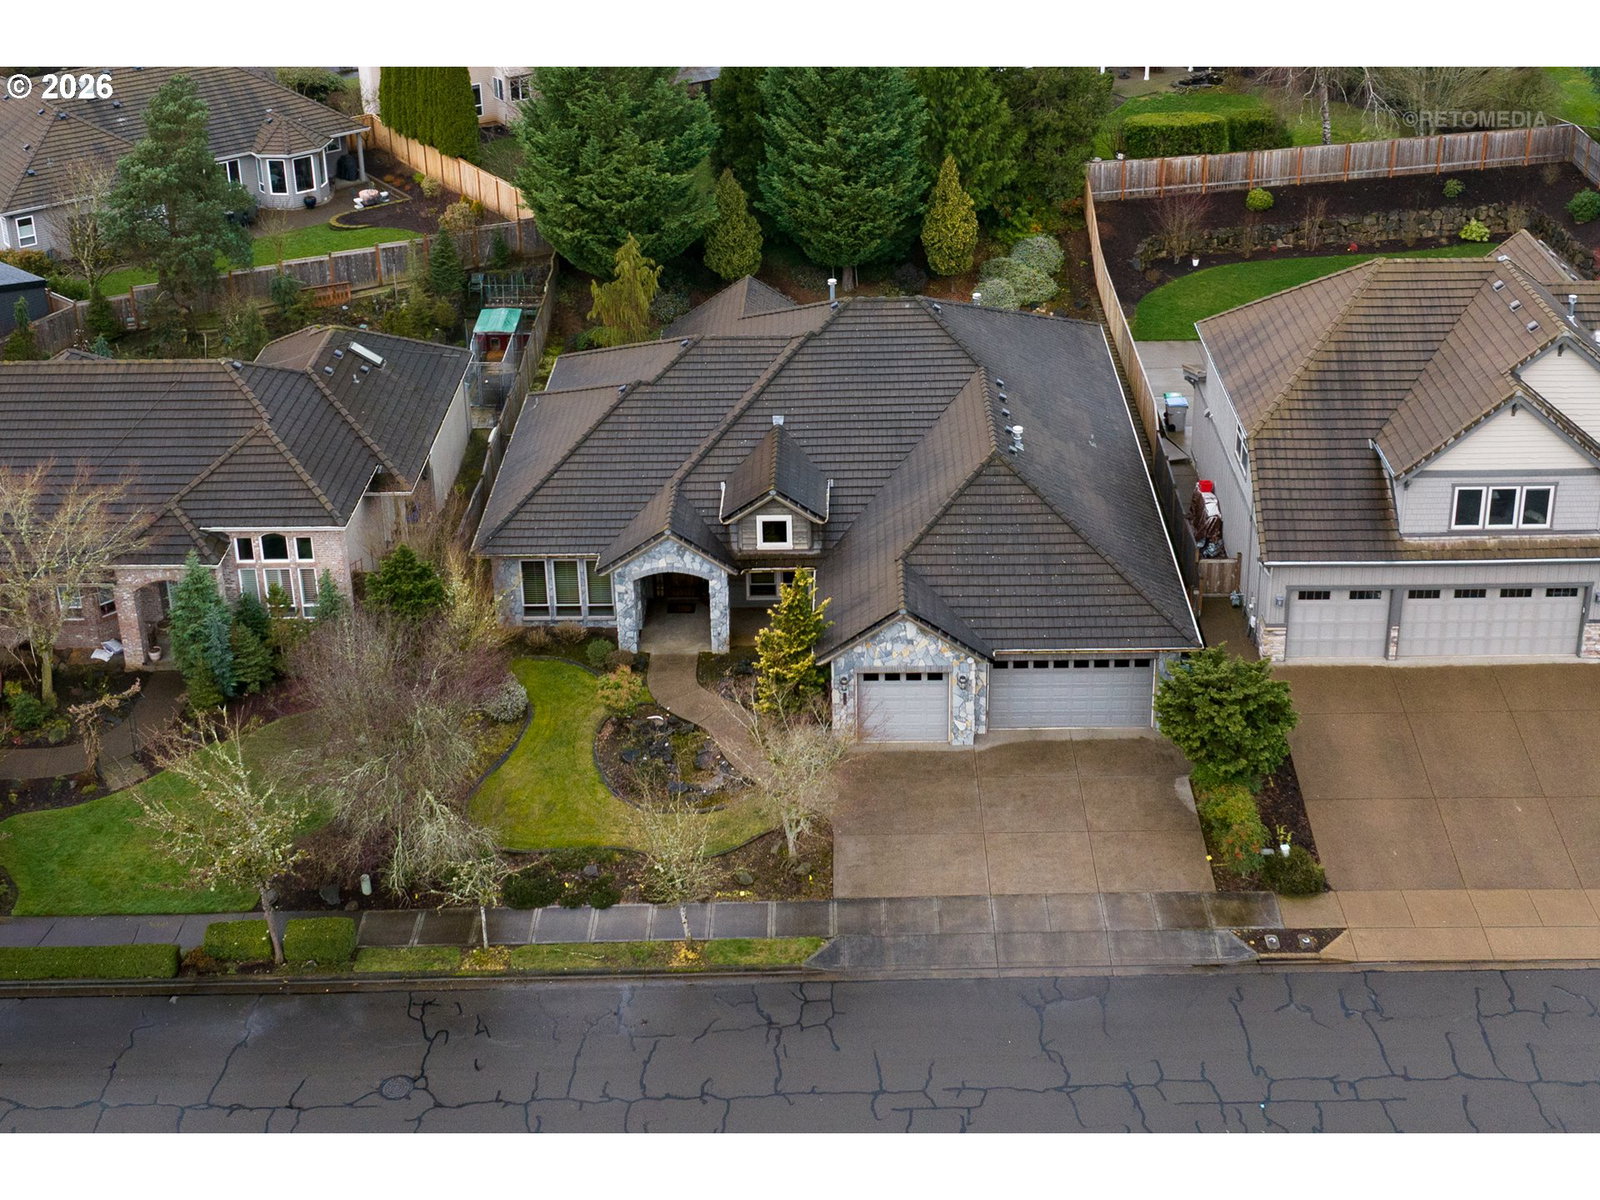
Set within the highly sought-after Sherwood View Estates, this custom-built home offers a refined take on one-level living in one of Sherwood’s most established neighborhoods. Known for its enduring quality, generous homesites, and close proximity to Old Town Sherwood, this location continues to attract those seeking both convenience and a sense of retreat. Thoughtfully designed and built with lasting craftsmanship, the home spans over 3,200 square feet on one level, creating a seamless flow that supports both everyday living and effortless entertaining. Rich millwork, vaulted ceilings, and expansive windows bring warmth and natural light into the main living spaces, while carefully curated finishes reflect a level of quality that stands apart. At the heart of the home, the spacious kitchen features a large gathering island, double ovens, ample storage, a nook and a butler’s pass-through, connecting the living areas seamlessly. The vaulted great room, anchored by a fireplace and custom built-ins, offers an inviting place to gather, while the formal dining room is well-suited for hosting. The primary suite provides a peaceful setting with its own fireplace, patio access, and a well-appointed ensuite with soaking tub, walk-in shower, and dual vanities. Two additional bedrooms, a dedicated office, a generous utility space and a three-car garage offer flexibility for a variety of lifestyles. Outside, the vaulted covered patio and built-in BBQ create an effortless extension of daily living, surrounded by established landscaping that offers privacy and a calm connection to the outdoors. Located just minutes from restaurants, shops, and community events in downtown Sherwood, this home presents a rare opportunity to experience elevated one-level living in a location that continues to stand the test of time.
/t.realgeeks.media/resize/460x/https://u.realgeeks.media/derekpoerealtor%252F2acaa7d96144-Derek_Poe_Realtor.png)
Additional Information
- Tax Amount
- $15,714
- Year Built
- 2007
- High School
- Sherwood
- Elementary School
- Hawks View
- Middle School
- Sherwood
- Fireplaces Total
- 2
- Garage Spaces
- 3
- Garage Type
- Attached
- Acres
- 0.27
- Living Area
- 3,212
- Stories
- 1
- Property Type
- Single Family Residence
- Terms
- Cash, Conventional, FHA, VA Loan
- Accessibility Features
- One Level
- Master Bedroom Level
- Main
- Cooling Description
- Central Air
- Fireplace Description
- Gas
- Fuel Description
- Gas
- Heating Description
- Forced Air
- Hot Water Description
- Gas
- Exterior Description
- Cedar, Stone
- Roof Type
- Composition
- Sewer Description
- Public Sewer
- Style
- 1 Story, Custom Style
- View
- Trees/Woods
- Parking
- Driveway, Off Street
- Parking Description
- Driveway, Off Street
- Road Surface
- Paved
- Exterior Features
- Covered Patio, Fenced, Patio, Sprinkler, Yard
- Interior Features
- Ceiling Fan(s), Garage Door Opener, Granite, Hardwood Floors, Jetted Tub, Laundry, Soaking Tub, Tile Floor, Vaulted Ceiling(s), Wall to Wall Carpet, Washer/Dryer
- Kitchen Appliances
- Built-in Range, Dishwasher, Disposal, Double Oven, Free-Standing Gas Range, Free-Standing Refrigerator, Gas Appliances, Granite, Island, Microwave, Pantry, Plumbed For Ice Maker, Range Hood, Stainless Steel Appliance(s), Tile
Mortgage Calculator
Listing courtesy of Berkshire Hathaway HomeServices NW Real Estate.
 The content relating to real estate for sale on this site comes in part from the IDX program of the RMLS of Portland, Oregon. Real Estate listings held by brokerage firms other than this firm are marked with the RMLS logo, and detailed information about these properties include the name of the listing's broker. Listing content is copyright © 2026 RMLS of Portland, Oregon. All information provided is deemed reliable but is not guaranteed and should be independently verified. This content last updated on . Some properties which appear for sale on this web site may subsequently have sold or may no longer be available.