8122 SW 54TH AVE, Portland, OR 97219
- $1,100,000
- 3
- BD
- 3
- BA
- 3,230
- SqFt




- List Price
- $1,100,000
- Days on Market
- 21
- Status
- ACTIVE
- MLS#
- 123911803
- Bedrooms
- 3
- Bathrooms
- 3
- Living Area
- 3,230
- Lot Size
- 20, 000 SqFt to .99 Acres
- Region
- Portland NW/ SW/ S, Raleigh Hills
Property Description
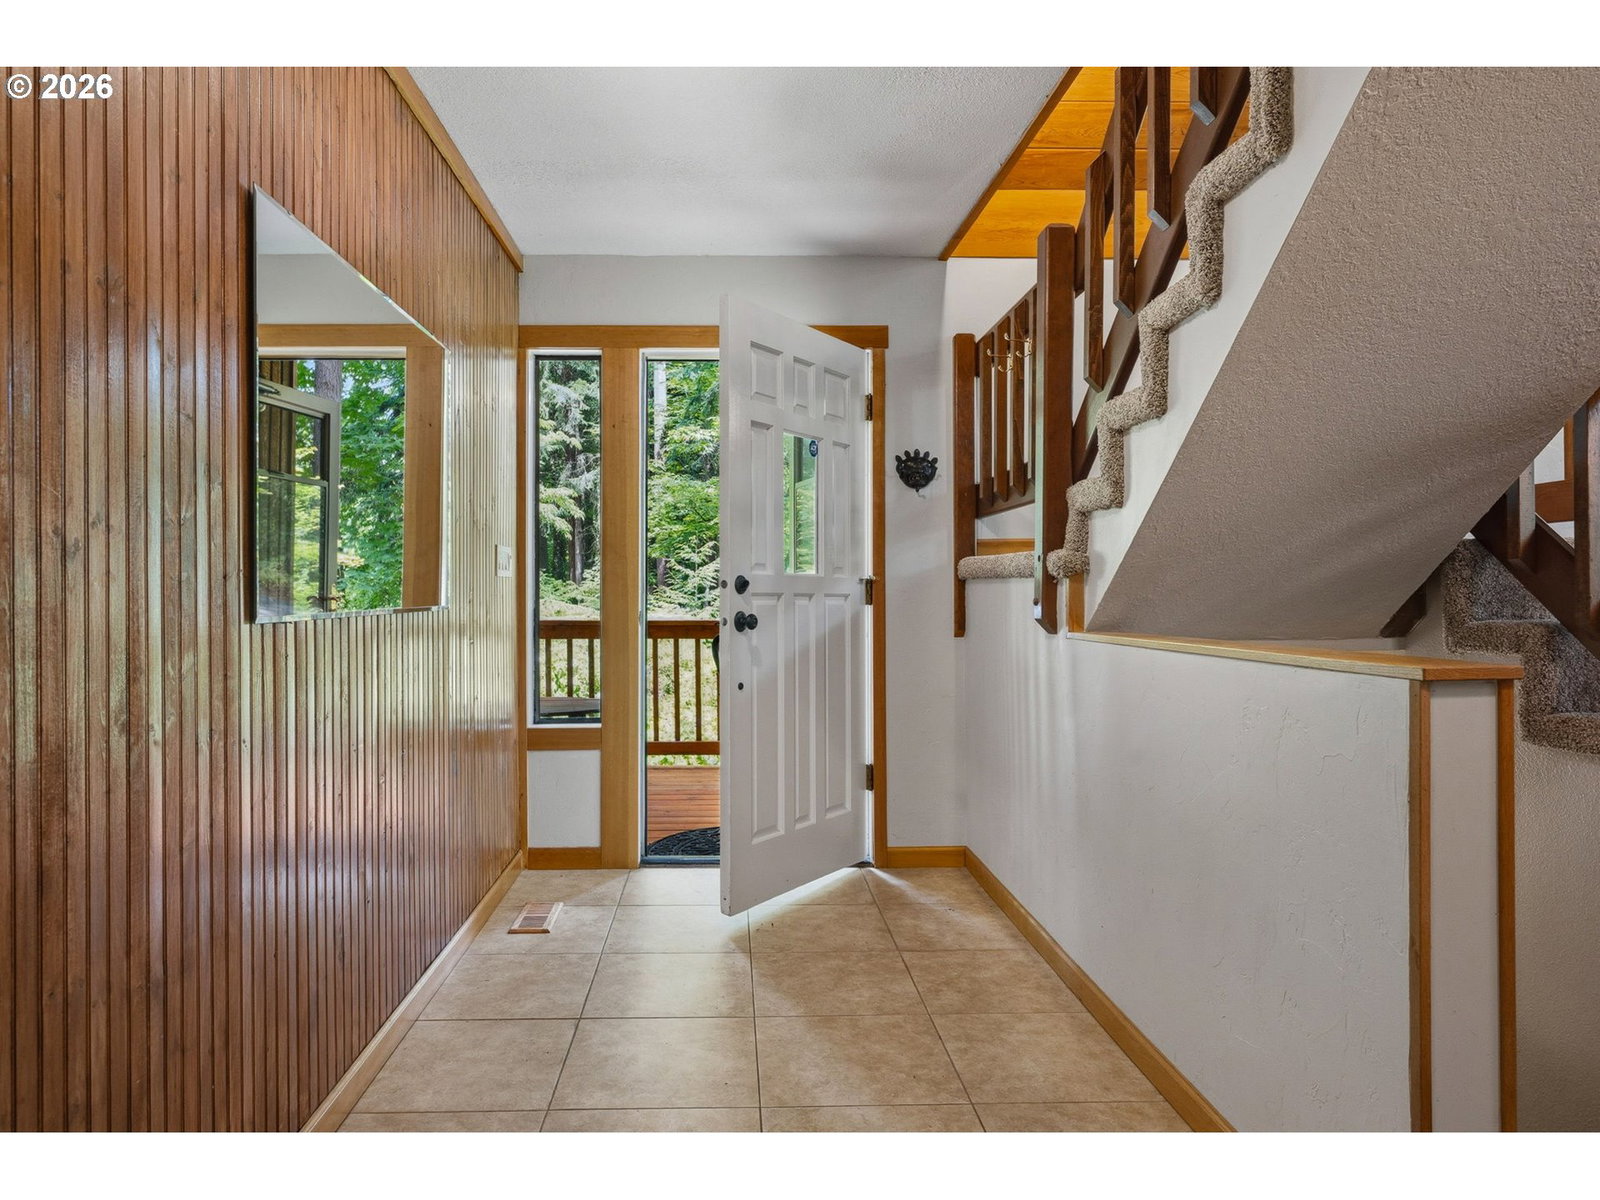
Private Retreat in the Heart of Multnomah Village! Nestled on 0.93 secluded, wooded acres, this one-of-a-kind property offers the perfect blend of privacy, natural beauty, and convenience. Enjoy a picturesque setting with sweeping territorial views from a wall of windows and an expansive wraparound deck; ideal for relaxing or entertaining. Unwind in the private jacuzzi or enjoy the charming treehouse tucked among the trees. Inside, the dramatic vaulted ceilings and stunning 20-foot floor-to-ceiling rock fireplace create a warm, inviting centerpiece. The versatile lower level features a private office with a separate entrance, plus a fourth bedroom or bonus room to fit your lifestyle. Car enthusiasts, hobbyists, or those needing extra space will love the insulated, heated 4-car garage with a large workshop and an unfinished second floor offering endless possibilities for a studio, home gym, storage, or future expansion. Experience the peace and tranquility of a private woodland retreat, just minutes from the shops, restaurants, parks, and amenities of desirable Multnomah Village. [Home Energy Score = 3. HES Report at https://rpt.greenbuildingregistry.com/hes/OR10249417]
/t.realgeeks.media/resize/460x/https://u.realgeeks.media/derekpoerealtor%252F2acaa7d96144-Derek_Poe_Realtor.png)
Additional Information
- Tax Amount
- $12,113
- Year Built
- 1979
- High School
- Ida B Wells
- Elementary School
- Maplewood
- Middle School
- Robert Gray
- Fireplaces Total
- 1
- Garage Spaces
- 4
- Garage Type
- Detached, Oversized
- Acres
- 0.93
- Living Area
- 3,230
- Stories
- 3
- Property Type
- Single Family Residence
- Terms
- Cash, Conventional
- Accessibility Features
- Garage on Main
- Master Bedroom Level
- Upper
- Cooling Description
- Central Air
- Fireplace Description
- Wood Burning
- Fuel Description
- Electricity, Gas
- Heating Description
- Forced Air
- Hot Water Description
- Tankless
- Exterior Description
- Cedar
- Roof Type
- Metal
- Sewer Description
- Public Sewer
- Style
- Custom Style
- View
- Trees/Woods
- Parking
- Driveway
- Security Or Entry
- None
- Parking Description
- Driveway
- Road Surface
- Paved
- Exterior Features
- Deck, Free-Standing Hot Tub, Gas Hookup, Porch, Private Road, RV Parking
- Interior Features
- Cork Floor, Garage Door Opener, High Speed Internet, Laundry, Soaking Tub, Vaulted Ceiling(s), Washer/Dryer
- Kitchen Appliances
- Built-in Oven, Built-in Range, Cooktop, Dishwasher, Disposal, Double Oven, Free-Standing Refrigerator, Granite, Microwave, Plumbed For Ice Maker, Range Hood, Stainless Steel Appliance(s)
Mortgage Calculator
Listing courtesy of HomeSmart Realty Group.
 The content relating to real estate for sale on this site comes in part from the IDX program of the RMLS of Portland, Oregon. Real Estate listings held by brokerage firms other than this firm are marked with the RMLS logo, and detailed information about these properties include the name of the listing's broker. Listing content is copyright © 2026 RMLS of Portland, Oregon. All information provided is deemed reliable but is not guaranteed and should be independently verified. This content last updated on . Some properties which appear for sale on this web site may subsequently have sold or may no longer be available.