7604 N WASHBURNE AVE, Portland, OR 97217
- $629,000
- 3
- BD
- 2
- BA
- 2,135
- SqFt




- List Price
- $629,000
- Price Change
- ▼ $20,000 1787190325
- Days on Market
- 100
- Status
- ACTIVE
- MLS#
- 110699921
- Bedrooms
- 3
- Bathrooms
- 2
- Partial Bathrooms
- 1
- Living Area
- 2,135
- Lot Size
- 3, 000 to 4, 999 SqFt
- Region
- Portland North
Property Description
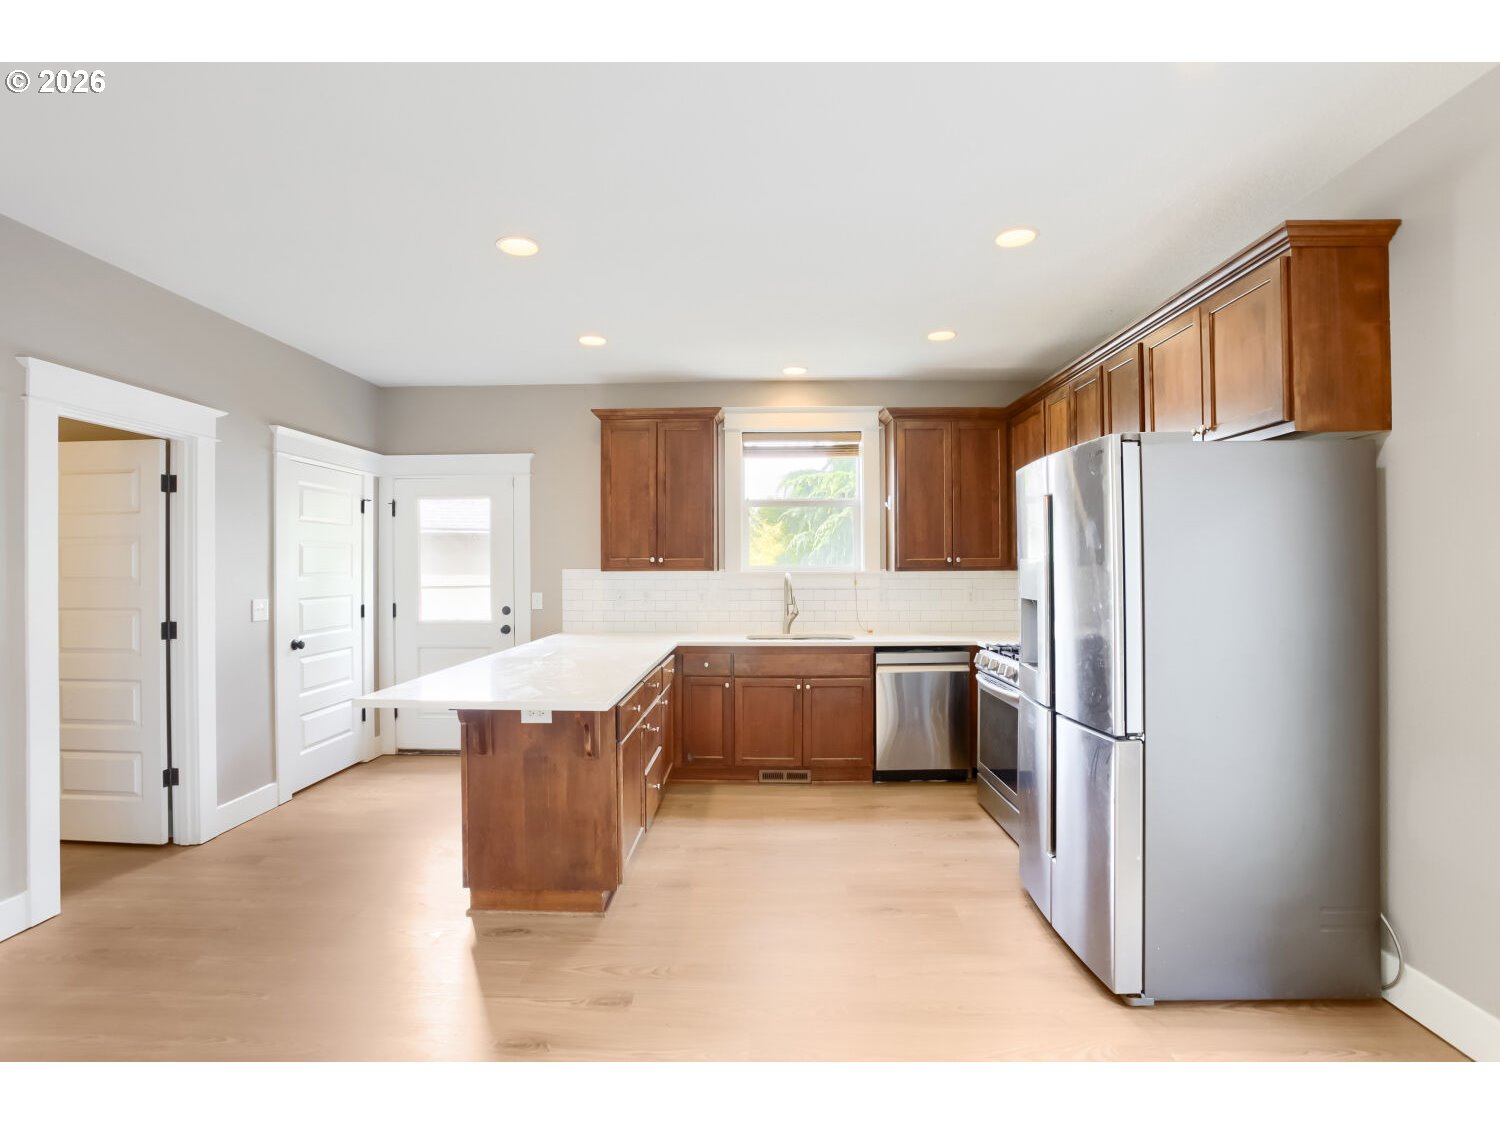
Seller to offer point buydown up to 9k New Price!Charming Craftsman Classic in the Heart of Mocks Crest! Welcome to your dream home! Nestled on a serene, tree-lined street in the highly sought-after Mocks Crest neighborhood, this stunning Craftsman-style house is a perfect blend of classic charm and modern conveniences. With 3 bedrooms and 2.1 bathrooms, this residence offers ample space for families, entertaining, or simply enjoying the comforts of how you approach this lovely home, you are greeted by an inviting front porch - the ideal spot to sip your morning coffee or watch the world go by. Step inside, and you'll immediately be captivated by the warm ambiance created by the intricate box beams and abundant natural light that fills the cozy living room. The heart of the home lies in its open-concept kitchen, dining, and family areas. Recently updated with new luxury vinyl plank (LVP) flooring and plush carpeting, the main living spaces are designed for both functionality and style. The kitchen boasts modern stainless appliances, whether you're hosting a dinner party or enjoying a quiet meal, you'll love the seamless flow from the kitchen to the dining room and out to your fully fenced backyard. Retreat to the upper level, where the spacious primary suite awaits, offering a private escape after a long day. This tranquil space features ample closet space and an en-suite bathroom that guarantees your utmost comfort. Completing the upper level is 2 bedrooms a full second bath and a convenient laundry room, The lower level of the home presents a versatile bonus/family room, providing additional space perfect for movie nights, a playroom, or a home office. Beyond the walls of this beautiful home, you'll find yourself just blocks away from St John's the vibrant Columbia Park. Indulge in the local coffee shops, gourmet restaurants, and the fresh offerings at New Seasons Market, all within easy reach.
/t.realgeeks.media/resize/460x/https://u.realgeeks.media/derekpoerealtor%252F2acaa7d96144-Derek_Poe_Realtor.png)
Additional Information
- Tax Amount
- $8,754
- Year Built
- 2010
- High School
- Roosevelt
- Elementary School
- Peninsula
- Middle School
- Other
- Fireplaces Total
- 1
- Garage Spaces
- 1
- Garage Type
- Attached
- Acres
- 0.07
- Living Area
- 2,135
- Stories
- 3
- Subdivision
- Mocks crest
- Property Type
- Single Family Residence
- Terms
- Cash, Conventional
- Master Bedroom Level
- Upper
- Cooling Description
- Central Air
- Fireplace Description
- Gas
- Fuel Description
- Gas
- Heating Description
- Forced Air - 90%
- Hot Water Description
- Electricity
- Exterior Description
- Cement Siding
- Roof Type
- Composition
- Sewer Description
- Public Sewer
- Style
- Craftsman, Traditional
- Parking
- Driveway, On Street
- Parking Description
- Driveway, On Street
- Road Surface
- Concrete
- Exterior Features
- Deck, Fenced, Porch, Yard
- Interior Features
- Bamboo Floor, Granite, Wood Floors
- Kitchen Appliances
- Dishwasher, Free-Standing Range, Gas Appliances, Microwave
Mortgage Calculator
Listing courtesy of Peter Champ Real Estate LLC.
 The content relating to real estate for sale on this site comes in part from the IDX program of the RMLS of Portland, Oregon. Real Estate listings held by brokerage firms other than this firm are marked with the RMLS logo, and detailed information about these properties include the name of the listing's broker. Listing content is copyright © 2026 RMLS of Portland, Oregon. All information provided is deemed reliable but is not guaranteed and should be independently verified. This content last updated on . Some properties which appear for sale on this web site may subsequently have sold or may no longer be available.