959 LEE ST, Lake Oswego, OR 97034
- $675,000
- 3
- BD
- 2
- BA
- 2,052
- SqFt




- List Price
- $675,000
- Price Change
- ▼ $19,000 1788913314
- Days on Market
- 157
- Status
- ACTIVE
- MLS#
- 109065559
- Bedrooms
- 3
- Bathrooms
- 2
- Living Area
- 2,052
- Lot Size
- 7, 000 to 9, 999 SqFt
- Region
- Lake Oswego, West Linn
Property Description
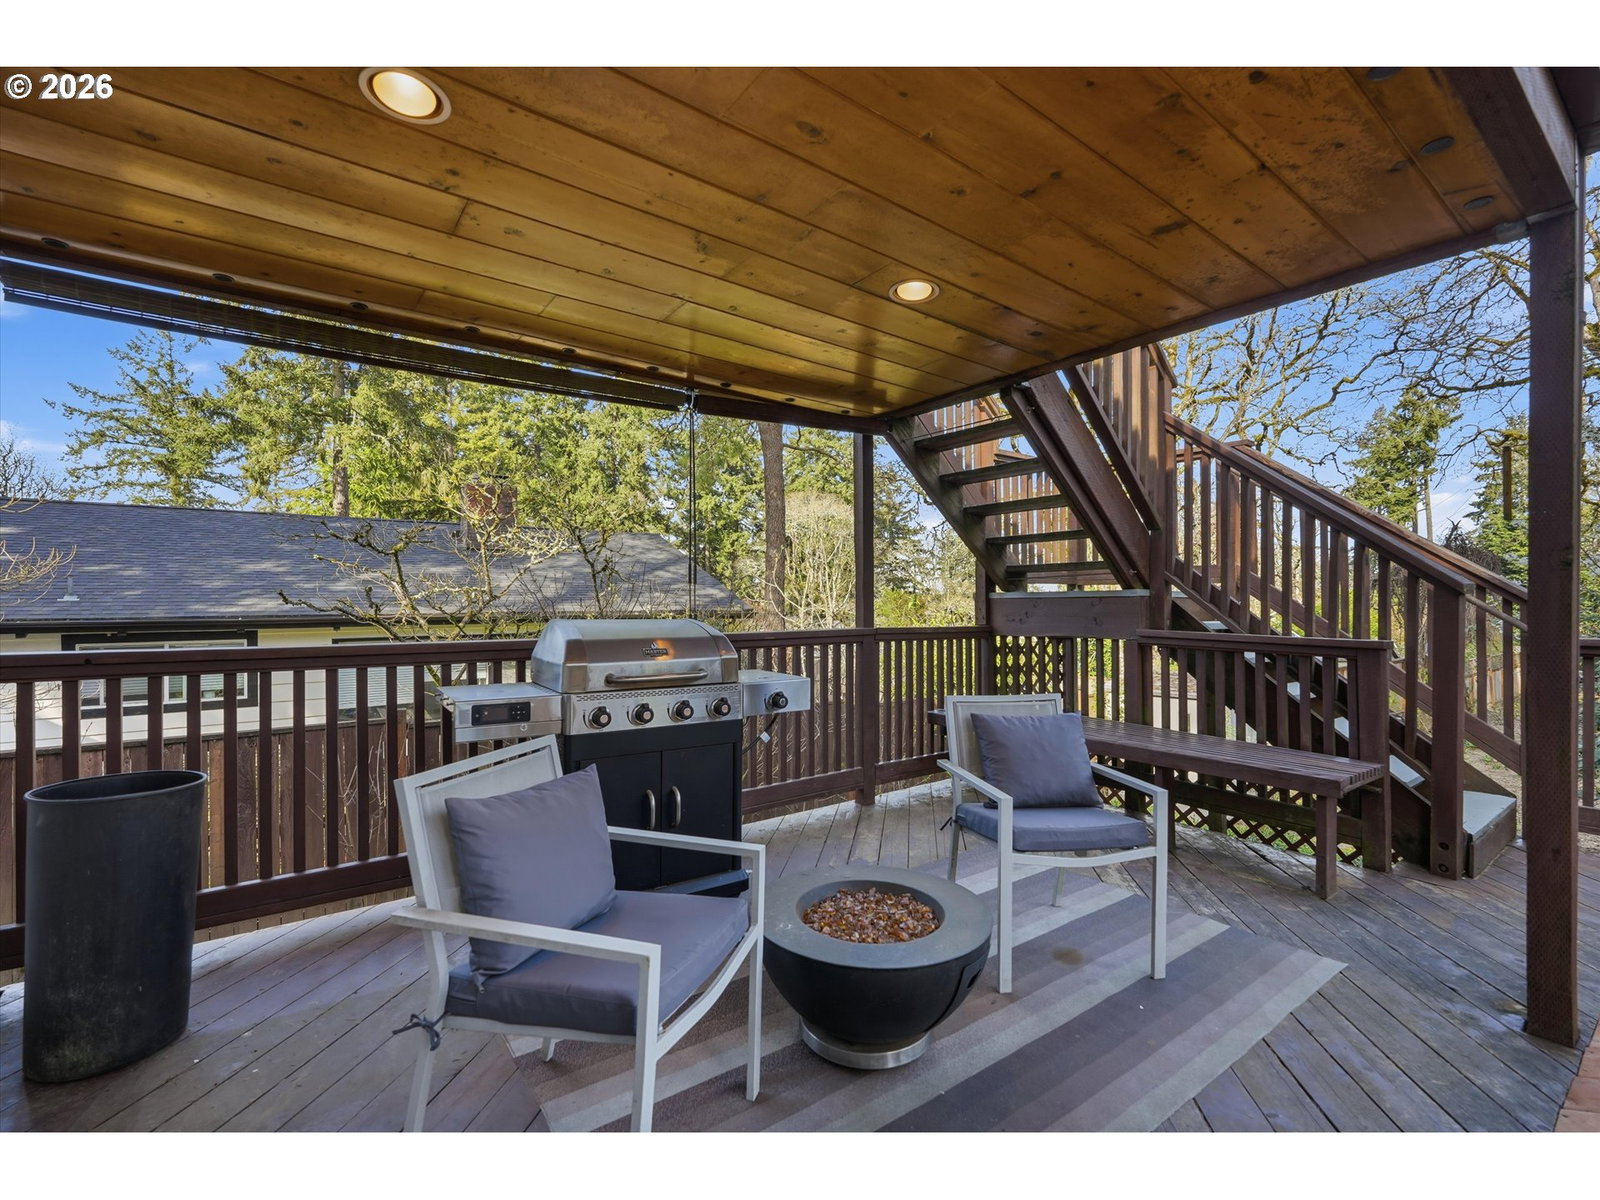
Set within a cute pocket of Lake Oswego, 959 Lee Street is surrounded by charm and convenience. Morning coffee is a short stroll away, as are neighborhood favorites, parks, and the beloved New Seasons Market—making daily life feel both elevated and entirely effortless. This is more than a home—it’s a lifestyle, quietly confident and undeniably desirable. Inside, tray ceilings draw the eye upward while walls of natural light soften every edge, creating a space that puts you at ease. At the heart of the home, a wood-burning fireplace anchors the main living area—equal parts statement and sanctuary—inviting slow mornings, or late-night conversations. Thoughtfully updated for today’s lifestyle, discreet mini-split systems offer refined climate control throughout, allowing each space to live exactly as you want it to—cool, warm, or somewhere in between. 2 bedrooms and one full bathroom are on the main floor, while the downstairs includes a third bedroom, full bathroom and a flex space for living/playing/entertaining, a cozy pellet stove and access to the expansive deck just made for entertaining. All of this, plus top rated schools, offer a package hard to look away from! Fenced backyard coming soon!
/t.realgeeks.media/resize/460x/https://u.realgeeks.media/derekpoerealtor%252F2acaa7d96144-Derek_Poe_Realtor.png)
Additional Information
- Tax Amount
- $5,108
- Year Built
- 1955
- High School
- Lakeridge
- Elementary School
- Hallinan
- Middle School
- Lakeridge
- Fireplaces Total
- 2
- Garage Spaces
- 1
- Garage Type
- Attached
- Living Area
- 2,052
- Stories
- 2
- Subdivision
- Southshore
- Property Type
- Single Family Residence
- Terms
- Cash, Conventional, FHA
- Accessibility Features
- Walk-in Shower
- Master Bedroom Level
- Main
- Cooling Description
- Mini Split
- Fireplace Description
- Pellet Stove, Wood Burning
- Fuel Description
- Electricity
- Heating Description
- Mini Split, Wall Heater, Zoned
- Hot Water Description
- Electricity
- Exterior Description
- Lap Siding, Wood Siding
- Roof Type
- Composition
- Sewer Description
- Public Sewer
- Style
- Daylight Ranch
- Parking
- Driveway
- Parking Description
- Driveway
- Road Surface
- Paved
- Exterior Features
- Covered Deck, Deck, Fire Pit, Yard
- Interior Features
- Ceiling Fan(s), Hardwood Floors, Hookup Available, Laminate Flooring, Laundry, Luxury Vinyl Plank, Tile Floor, Washer/Dryer
- Kitchen Appliances
- Built-in Oven, Built-in Range, Built-in Refrigerator, Dishwasher, Disposal, Microwave, Solid Surface Countertop, Stainless Steel Appliance(s), Tile
Mortgage Calculator
Listing courtesy of The Agency Portland.
 The content relating to real estate for sale on this site comes in part from the IDX program of the RMLS of Portland, Oregon. Real Estate listings held by brokerage firms other than this firm are marked with the RMLS logo, and detailed information about these properties include the name of the listing's broker. Listing content is copyright © 2026 RMLS of Portland, Oregon. All information provided is deemed reliable but is not guaranteed and should be independently verified. This content last updated on . Some properties which appear for sale on this web site may subsequently have sold or may no longer be available.