1438 NW MAYFIELD RD, Portland, OR 97229
- $849,000
- 4
- BD
- 2
- BA
- 2,750
- SqFt




- List Price
- $849,000
- Price Change
- ▼ $23,000 1787092385
- Days on Market
- 46
- Status
- ACTIVE
- MLS#
- 105179817
- Bedrooms
- 4
- Bathrooms
- 2
- Partial Bathrooms
- 1
- Living Area
- 2,750
- Lot Size
- 7, 000 to 9, 999 SqFt
- Region
- Portland NW/ SW/ S, Raleigh Hills
Property Description
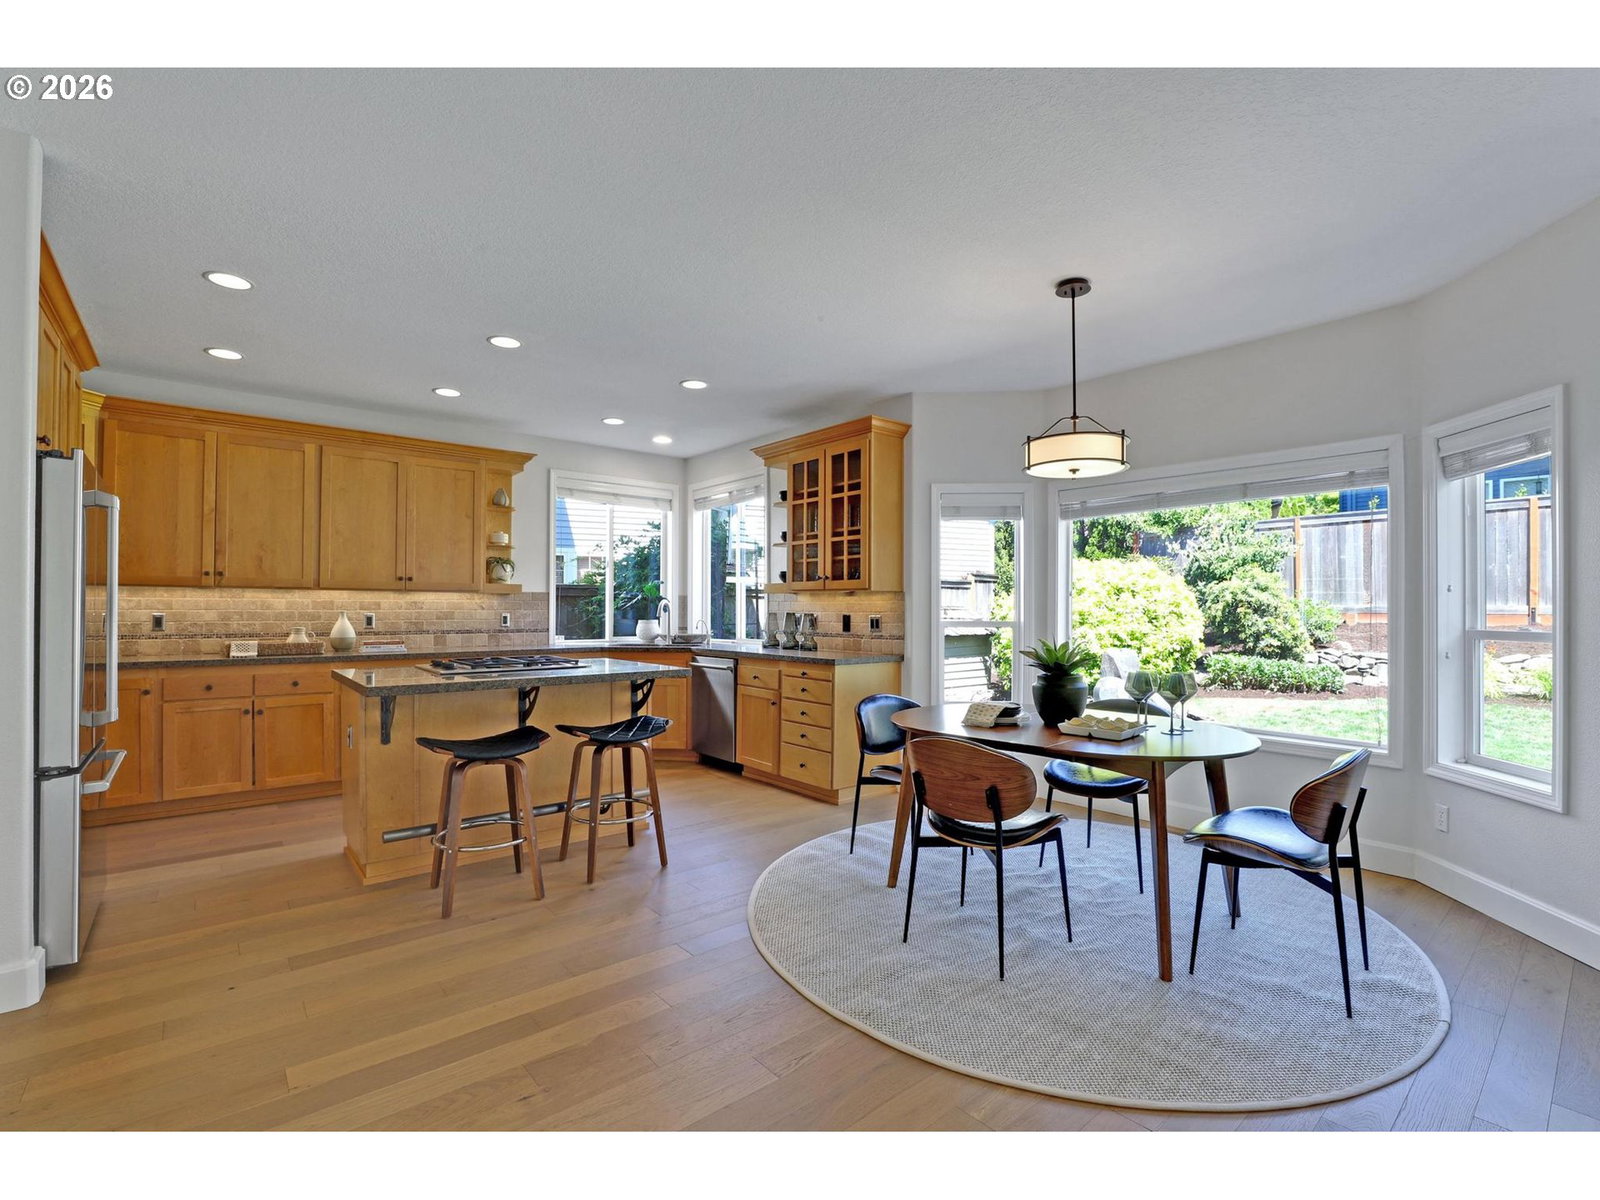
Forest Heights—level backyard, 3-car garage and Washington County taxes! It doesn’t get much better than this. The 2,750-square-foot great room floor plan features 4 bedrooms and 2.5 bathrooms. Formal living, dining and kitchen have new wide-plank oak flooring. The gourmet kitchen includes custom cabinetry, granite countertops, tile backsplash and a sunny eating nook, opening to the great room with a gas fireplace and wall of windows overlooking the backyard. Upstairs are 4 spacious bedrooms, including the primary suite with soaking tub, glass-enclosed walk-in shower and walk-in closet. Fully fenced, level backyard with raised garden beds, mature landscaping and aggregate patio. New flooring and interior paint throughout. EV charger. Newer 50-year roof (2015), furnace (2016) and A/C (2021). Close to Mill Pond Park, miles of trails and Forest Heights Village. Excellent schools and easy access to Nike, Intel and Hwy 26.
/t.realgeeks.media/resize/460x/https://u.realgeeks.media/derekpoerealtor%252F2acaa7d96144-Derek_Poe_Realtor.png)
Additional Information
- Tax Amount
- $12,329
- Year Built
- 1996
- High School
- Lincoln
- Elementary School
- Forest Park
- Middle School
- West Sylvan
- Fireplaces Total
- 1
- Garage Spaces
- 3
- Garage Type
- Oversized
- Hoa Fee
- $449
- Hoa Payment Freq
- Semi-Annually
- Acres
- 0.16
- Living Area
- 2,750
- Stories
- 2
- Subdivision
- FOREST HEIGHTS
- Property Type
- Single Family Residence
- Terms
- Cash, Conventional, FHA, VA Loan
- Accessibility Features
- Walk-in Shower
- Master Bedroom Level
- Upper
- Cooling Description
- Central Air
- Fireplace Description
- Gas
- Fuel Description
- Gas
- Heating Description
- Forced Air
- Hot Water Description
- Gas
- Exterior Description
- Brick, Cedar
- Roof Type
- Composition
- Sewer Description
- Public Sewer
- Style
- 2 Story, Traditional
- View
- Territorial
- Parking
- Driveway, Off Street
- Parking Description
- Driveway, Off Street
- Covenants/Restrictions
- Yes
- Road Surface
- Paved
- Exterior Features
- Fenced, Patio, Porch, Public Road, Raised Beds, Sprinkler, Yard
- Interior Features
- Ceiling Fan(s), Garage Door Opener, Granite, Hardwood Floors, High Ceilings, High Speed Internet, Laundry, Skylight(s), Soaking Tub, Washer/Dryer
- Kitchen Appliances
- Built-in Oven, Dishwasher, Disposal, Gas Appliances, Granite, Island, Microwave, Plumbed For Ice Maker, Stainless Steel Appliance(s), Tile
Mortgage Calculator
Listing courtesy of The Agency Portland.
 The content relating to real estate for sale on this site comes in part from the IDX program of the RMLS of Portland, Oregon. Real Estate listings held by brokerage firms other than this firm are marked with the RMLS logo, and detailed information about these properties include the name of the listing's broker. Listing content is copyright © 2026 RMLS of Portland, Oregon. All information provided is deemed reliable but is not guaranteed and should be independently verified. This content last updated on . Some properties which appear for sale on this web site may subsequently have sold or may no longer be available.